
Healthcare Signage Case Studies: How Australian Clinics, Dental Practices and Medical Centres Sign Their Sites
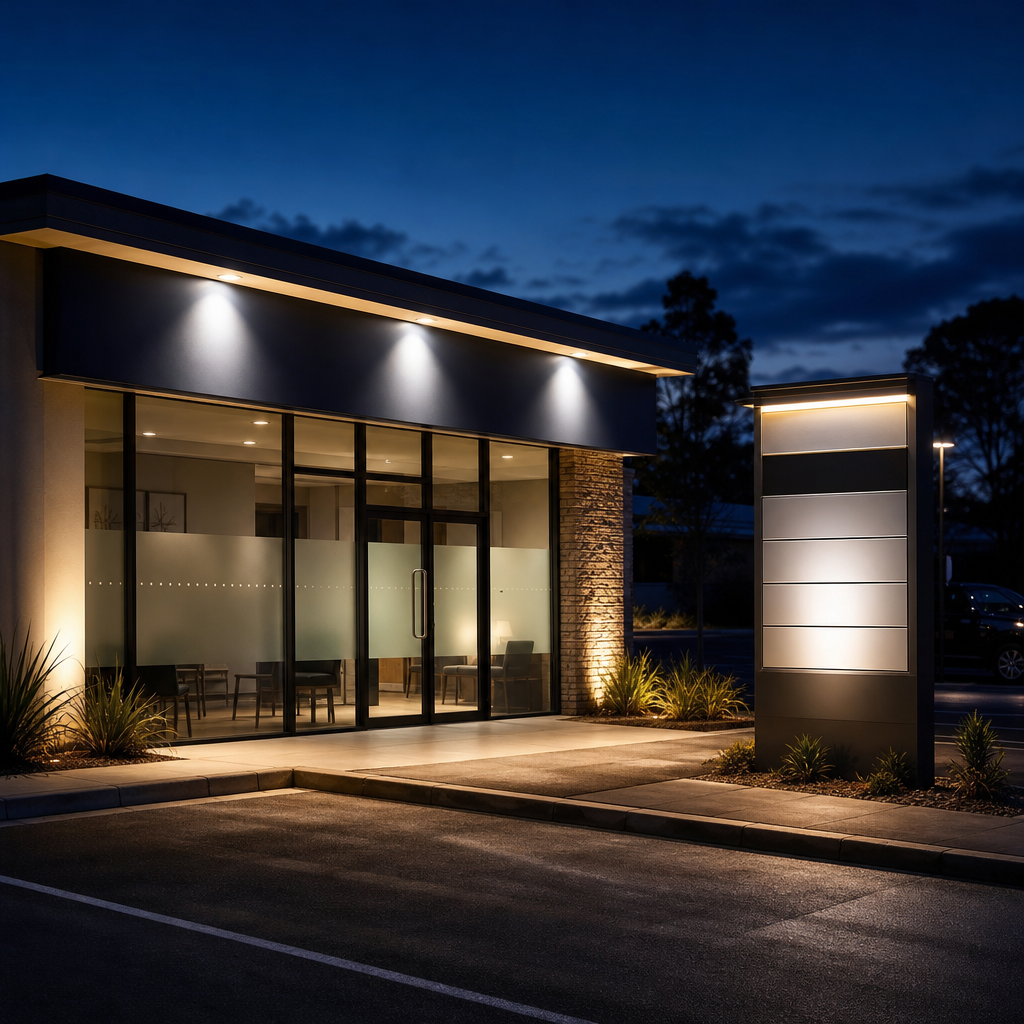
Healthcare signage case studies fall into four common project types: standalone GP clinics needing illuminated fascia signage and privacy film, dental shopfronts needing lightboxes and window graphics, multi-tenancy medical centres needing pylon signs with modular tenant panels, and mobile allied health services needing vehicle graphics. Every project runs through site survey, approvals, fabrication and installation before the sign goes up.
Every healthcare site carries a job that retail shopfronts do not. It has to guide a patient who is anxious, in pain, or running late, at any hour of the day. Get the signage wrong and people miss appointments, wander into the wrong suite, or read an unfrosted consult room window as a privacy risk rather than a comfort measure.
This article walks through four composite project types built from the work Australian clinics, dental practices, medical centres and allied health operators commission most often: a standalone GP clinic rebrand, a dental shopfront fit-out, a multi-tenancy medical centre with a shared pylon, and a mobile allied health fleet. Each example draws on real signage disciplines, illuminated fascia, pylon and plinth structures, wayfinding directories, privacy film and vehicle graphics, so you can see what a finished job actually involves before you request a quote.
Key Takeaways
- Healthcare signage has to work after hours, protect patient privacy and guide people under stress, which changes material and lighting choices compared with retail.
- Standalone clinics typically combine illuminated fascia signage, laser-cut acrylic logos and frosted privacy window film on consult room glazing.
- Dental practice signage and other narrow-frontage shopfronts lean on lightboxes, window graphics and feature wall lettering to build street presence.
- Multi-tenancy medical centres need pylon signs for medical centres with modular tenant panels that can be swapped as practices move in and out, plus car park directional signage and an entry directory.
- Mobile allied health and community health fleets use vehicle graphics and partial wraps matched to interior room identification signage.
- Every project runs through site survey, landlord and council approval, fabrication and installation, with cost and timeframe driven by illumination, height, substrate and access equipment rather than sign size alone.
Ready to make your business impossible to miss?
Design, manufacture and installation, all under one roof in Warana.
Get a Free QuoteAt a Glance: Four Healthcare Signage Project Types
| Project Type | Core Signage Elements | Main Challenge | Approval Considerations |
|---|---|---|---|
| Standalone GP clinic | Illuminated fascia sign, laser-cut acrylic logo, frosted privacy window film | After-hours legibility and consult room privacy | Council approval for illumination; landlord sign-off on fascia design |
| Dental shopfront | Lightbox, window graphics with opening hours, reception feature lettering | Standing out on a narrow strip frontage | Centre or landlord signage criteria; local council permit for illuminated lightbox |
| Multi-tenancy medical centre | Pylon or plinth sign with modular tenant panels, car park directional signs, entry directory | Keeping tenant panels current as practices change | Centre management sign criteria; council approval and engineering sign-off for pylon structure |
| Mobile allied health fleet | Vehicle graphics, partial wraps, matching interior room ID signage | Consistent branding across a moving fleet and a fixed base | Vehicle safety and reflective marking rules; landlord approval for interior signage |
Why Healthcare Signage Works Differently to Retail or Hospitality
Healthcare signage differs from retail because patients read it under stress, at unfamiliar hours, and with privacy on their mind. Clinics need legible after-hours illumination, wayfinding that works for someone in pain, privacy film that protects consult rooms, and designs that satisfy both landlord and council rules built around medical land use.
Many general practices, dental clinics and allied health services run extended or after-hours appointments. A fascia sign that reads clearly in daylight but disappears at 7pm is a missed opportunity, and for bulk-billing after-hours clinics it can mean patients drive past without realising the practice is open. Illuminated fascia signage and lightboxes solve this directly.
Privacy is the second difference. Consult rooms, treatment rooms and reception counters often sit close to glazing that faces a car park or footpath. Retail shopfronts want maximum visibility in. Clinics want the opposite for specific rooms, while still keeping natural light. That tension is exactly what frosted privacy window film for clinics is built to resolve.
Wayfinding under stress is the third factor. A patient walking into a multi-tenancy medical centre for the first time, possibly unwell or supporting someone who is, needs clinic wayfinding signs that are unambiguous: clear suite numbers, a legible entry directory, and car park directional signage that gets them to the right door without a second lap of the car park.
Finally, landlord and centre management rules shape almost every decision. Medical centres frequently sit inside broader commercial developments with existing sign criteria, and council planning schemes often treat health services as a distinct land use with their own conditions. Structural signage such as pylons typically needs engineering sign-off for wind loading, and illuminated cabinets need to meet electrical safety requirements, all without the specific clause numbers needing to concern the practice manager booking the job. That is what a signage supplier and a competent installer are for.
Case Study One: The Standalone GP Clinic Rebrand
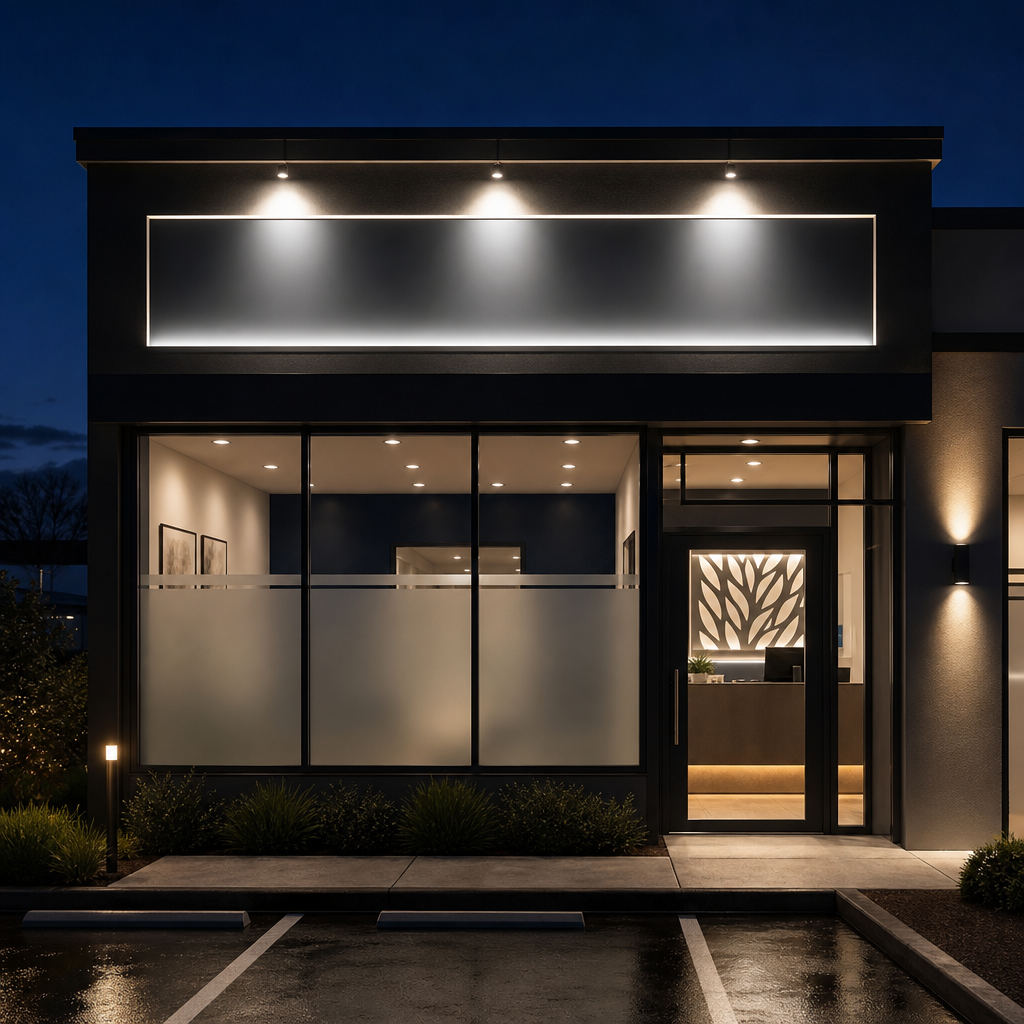 Consider a suburban general practice taking over a converted shopfront and rebranding under a new trading name. The job typically combines an illuminated fascia sign for after-hours visibility, a laser-cut acrylic logo mounted on the reception wall, and frosted privacy film applied to consult room windows facing the car park.
The fascia sign usually goes up first, since it is the piece that carries the new medical centre signage identity to the street. An LED-illuminated box or halo-lit letters keep the practice name legible into the evening, which matters for a clinic offering extended or after-hours consultations. The laser-cut acrylic logo, by contrast, is not illuminated. It sits inside on the reception wall, giving a considered, three-dimensional impression once a patient has already walked in the door, distinct from the street-facing sign.
One recurring brief across suburban clinics is a consult room window that faces a car park or a shared path. A patient on the examination table can see cars pulling in, and anyone outside can, in turn, see they are mid-consultation. That is a comfort and privacy issue for the practice, even where it falls short of a strict compliance breach. Frosted film cut to sit inside the window architrave keeps the natural light a doctor wants in the room, while removing that sightline entirely. It is one of the fastest, least disruptive fixes available in a working clinic, since it goes over existing glass rather than requiring any structural work.
Case Study Two: The Dental Practice in a Strip Shopfront
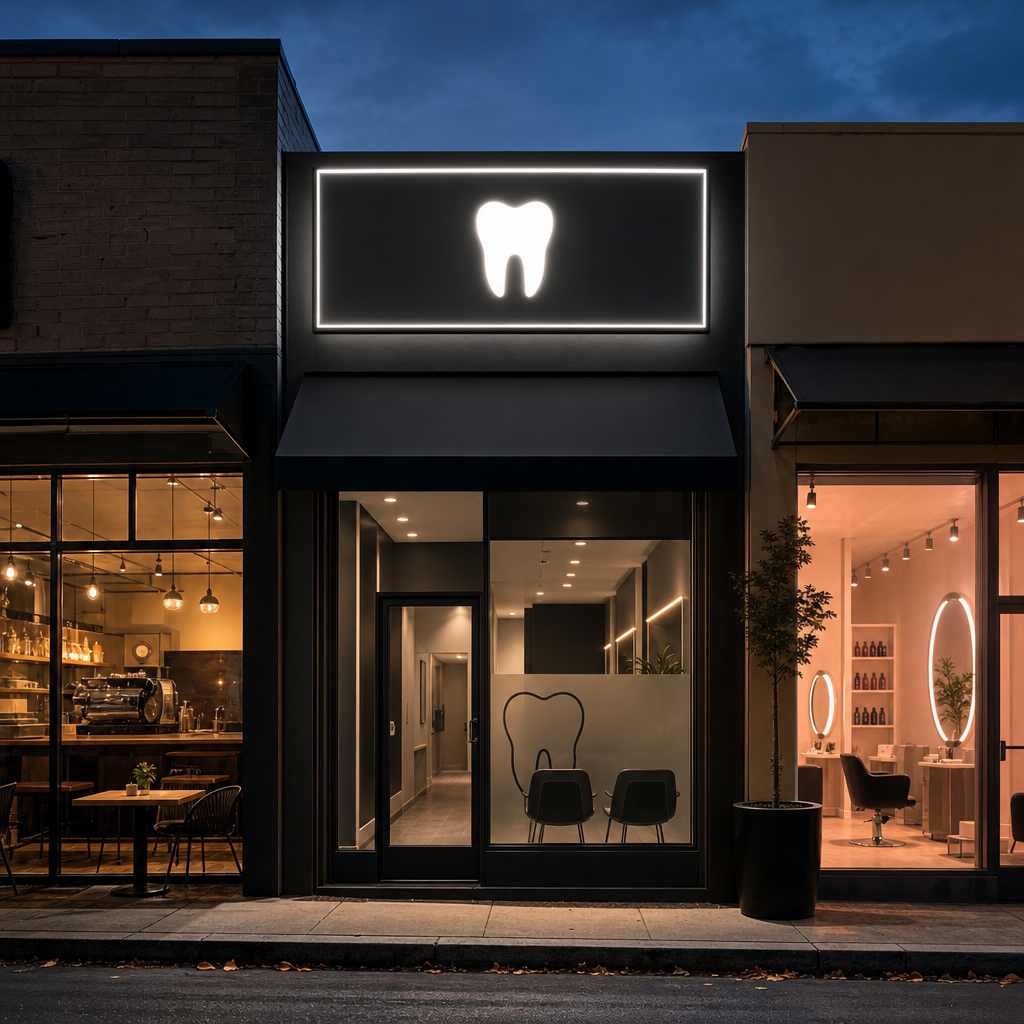 Picture a dental practice fitting out a narrow shopfront between a café and a beauty salon on a suburban strip. The build typically includes an illuminated lightbox above the awning, window graphics carrying the practice name and opening hours, and dimensional lettering on a reception feature wall.
A narrow frontage has to work harder than a freestanding building, because it competes visually with the shops either side. A lightbox gives an even, consistent glow at night, which reads more clearly from a moving car than a flat printed panel. For dental practice signage specifically, this matters at both ends of the day: early bookings before work and evening appointments after it.
Window graphics carrying the practice name and opening hours sit at eye height on the glass itself, so a patient checking whether the practice is open can see it without walking up to the door. Cut and applied correctly, window graphics also give a degree of daytime screening for the reception desk, without blocking the shopfront entirely the way a full frost would.
Inside, the reception feature wall usually carries dimensional laser-cut letters or a CNC-cut logo, reinforcing the brand once the patient is already seated. Strip shopfronts nearly always sit inside a landlord or strata sign criteria document, which can dictate sign zone, maximum size and sometimes colour palette, and the lightbox itself may need a straightforward council permit depending on the local planning scheme.
Case Study Three: The Multi-Tenancy Medical Centre
Imagine a medical centre with a GP practice, a physiotherapist, a pathology collection point and a pharmacy sharing one building and car park. The site typically needs a pylon sign with modular tenant panels, directional signage through the car park, and an entry directory listing each practice and suite number.
A pylon or plinth sign becomes the shared identity marker for the whole centre, particularly where the building sits back from the main road. Because several unrelated tenants share the one structure, the panel system matters more than the pylon itself. A modular panel design lets each practice have its own removable panel, rather than one solid printed face covering every tenant.
That distinction shows up clearly the first time a tenant changes. A common scenario in multi-tenancy medical parks: a physiotherapy tenant vacates, and a new allied health provider takes the suite some months later. With a modular system, only that tenant's panel needs remaking and reinstalling. Centres built with one solid pylon face instead end up refabricating the entire structure every time a lease turns over, which costs more and takes the whole sign out of action during the swap.
Car park directional signage and an entry directory round out the site. Directional signs guide visitors from the car park entrance to the right building and, where relevant, to accessible parking closer to the main door, which matters for a population of patients that includes people with reduced mobility. The entry directory, whether wall-mounted or freestanding, lists every tenant by suite number and gets updated whenever the centre's tenancy mix changes.
Case Study Four: Allied Health and Mobile Community Services
Consider a community allied health provider running a small fleet of vehicles between home visits and a fixed clinic base. The typical job pairs vehicle graphics or a partial wrap carrying the service logo and contact details with matching interior room identification signage back at the clinic.
Mobile and community health services, physiotherapy, nursing, NDIS-linked allied health, cover a lot of ground where a fixed sign cannot reach. Vehicle graphics or a partial wrap turn each vehicle into a moving identification tool, useful for clients confirming they have the right provider on their doorstep and for general brand visibility as the fleet moves between suburbs.
Consistency between the vehicle livery and the fixed clinic matters more than either element on its own. When a client sees the same colours, logo treatment and typography on the van and then again on the room signage inside the clinic, it reinforces that they are dealing with one organisation rather than a loose collection of contractors. Interior room identification signage, laser-cut or printed suite and room plates, is generally scoped and installed at the same time as the vehicle work, so both elements launch together rather than arriving weeks apart.
Vehicles also carry their own compliance considerations around visibility and reflective markings, separate from the branding itself, and any registration or fleet rules that apply to the vehicle regardless of what signage is fitted.
What a Healthcare Signage Project Actually Involves, Start to Finish
Every healthcare signage project, regardless of scale, moves through the same five stages: site survey and measurement, landlord and council approvals, fabrication, installation, and later panel or graphic changes as the practice or centre evolves.
The site survey and measurement visit comes first. Someone measures the fascia or pylon dimensions on site, checks existing power access for illumination, inspects glazing for privacy film, and photographs sightlines from the car park and street. Skipping this step is the single most common cause of a sign that does not fit its intended location.
Approvals run in parallel and rarely move at the same pace. A landlord or centre manager typically needs to sign off on design compliance with any existing sign criteria before fabrication starts. Council approval is usually the slower of the two, particularly for illuminated and pylon signage, since local planning schemes often treat health services as a distinct land use with their own conditions, and some sites carry heritage or streetscape overlays on top of that. Practice managers who lodge for signage permit and approval management early, well before their fitout deadline, avoid the scramble of an opening date arriving before the sign does.
Fabrication happens off-site once approvals and final measurements are locked in. Illuminated cabinets get wired and tested before they leave the workshop. Laser-cut acrylic logos and CNC-fabricated lettering are cut to the confirmed dimensions. Vehicle graphics are printed and laminated ready for application. Installation follows, and this is where access equipment becomes a factor: a fascia sign at single-storey height is straightforward, while a pylon sign or a high fascia usually needs an elevated work platform, and illuminated signs need a licensed electrician for the final connection.
The final stage, later panel changes, is where multi-tenancy sites in particular see ongoing value. As tenants change, or a clinic rebrands, modular tenant panels and replaceable window graphics mean a partial update rather than a full rebuild. This mirrors patterns we see across retail shopfront fitouts and hospitality venue signage, where the same site survey, approval and fabrication sequence applies, just with a different mix of illumination and materials to suit the sector.
What Drives Cost and Timeframes for Healthcare Signage
Cost and timeframes for healthcare signage are driven by illumination, height, substrate and access equipment, not by sign size alone. Illuminated cabinets, taller structures and pylons that need engineering sign-off all add steps and cost compared with a simple non-illuminated fascia sign or a window graphic.
Illumination adds electrical wiring, testing and a licensed electrician on install day, all of which sit on top of the fabrication cost of a non-illuminated panel. Height above single-storey level typically requires an elevated work platform for installation, which adds both cost and an extra logistical step compared with ladder-height work. Substrate choice matters too: laser-cut acrylic or aluminium composite signage carries different production costs to printed vinyl, and frosted privacy window film is comparatively affordable relative to structural signage such as a pylon.
Access equipment and structural requirements are the biggest factor for pylon and plinth signs specifically. A pylon set back from the building on its own footing generally needs engineering assessment for wind loading before council will approve it, which adds a step that a fascia sign never encounters.
On timing, simple window graphics and privacy film are usually the fastest element to design, produce and install, since they go over existing glass with no structural or electrical work involved. An illuminated pylon sits at the other end, needing structural and electrical sign-off before fabrication can even begin. Because of that gap, many healthcare fitouts stage the work: the shopfront, fascia and interior signage go in first so the practice can open on schedule, while the pylon or car park directional signage follows once council approval and any footing work are finalised.
The Signage Mistake We See Most in Healthcare Fitouts
The biggest signage mistake in healthcare fitouts is treating it as the last line item, after equipment, furniture and IT are locked in. By the time signage gets attention, the glazing is already installed without any allowance for privacy film, and the pylon has already been built as one solid tenant panel instead of a modular system.
Our position, and it is a genuine one, is that signage should be scoped alongside the lease and floor plan, not after the fitout is finished. A consult room window facing a car park is a design decision made months before opening day, and frosted privacy window film is far cheaper to plan in at that stage than to retrofit around finished cabinetry and furniture later. The same logic applies to a shared pylon sign in a multi-tenancy centre: specifying a modular tenant panel system upfront costs a little more at build time, but it means every future tenant change is a panel swap, not a full rebuild.
This is not a hard sell for more work. It is simply where we see the difference between a signage job that ages well through several tenancy changes and rebrands, and one that gets patched and re-patched every time something in the building changes.
References
- Safe Work Australia (https://www.safeworkaustralia.gov.au) publishes guidance on working at height, which applies to installation crews using elevated work platforms for pylon and high fascia signage.
- Australian Human Rights Commission (https://humanrights.gov.au) provides guidance under the Disability Discrimination Act 1992 relevant to accessible wayfinding and building access in medical centres.
- Australian Competition and Consumer Commission, ACCC (https://www.accc.gov.au) sets out Australian Consumer Law obligations around accurate trading representations, including signage stating business names and opening hours.
- Standards Australia (https://www.standards.org.au) develops and publishes technical standards covering structural and electrical safety requirements that apply to illuminated and freestanding signage.
Talk to a signage expert
Tell us about your project and we'll come back with options and honest advice.
Get in TouchFrequently Asked Questions
What signage does a medical centre need to open?
Most medical centres need illuminated fascia or pylon signage for street identification, an entry directory listing tenants, car park directional signs, and internal room or suite identification. Landlord approval and, in most cases, a council permit are needed before installation.
Do medical centres need council approval for pylon signs?
Generally yes. Pylon signs are freestanding structures, so councils typically require a development or signage permit, and taller or larger pylons usually need engineering assessment for wind loading before approval is granted.
Can frosted window film meet patient privacy expectations in a clinic?
Frosted privacy window film is a common solution for consult rooms facing a car park or footpath. It obscures direct sightlines while still letting natural light into the room, and it can be applied to existing glazing without structural work.
How are tenant panels on a medical centre pylon sign updated?
Where the pylon was built with a modular panel system, only the individual tenant's panel needs to be remade and reinstalled when a practice changes. Pylons built as one solid printed face need the whole structure refabricated instead.
What's the difference between a pylon sign and a plinth sign?
A pylon sign is a tall freestanding structure, often set on its own footing, built for visibility from a road. A plinth sign is generally lower and set on a solid base, better suited to sites with height restrictions or a shorter setback from the street.
Is vehicle signage suitable for mobile and community health services?
Yes. Vehicle graphics and partial wraps are commonly used by mobile allied health, community nursing and home visit services to identify vehicles on the road and reinforce branding alongside matching signage at the fixed clinic base.
Related Articles
Sunshine Coast Signage Project Gallery: Real Local Sign Installs by Suburb and Sign Type
Signage in Caboolture: Sign Options for CBD, Morayfield and Industrial Businesses, Council Rules and Costs
Signage in Nambour: Sign Options for CBD, Heritage and Industrial Businesses, Council Rules and Costs
Signs that set you apart
Over 40 years on the Sunshine Coast. Design, compliance, manufacture and installation handled end to end.
Get a Free Quote