
Building signs
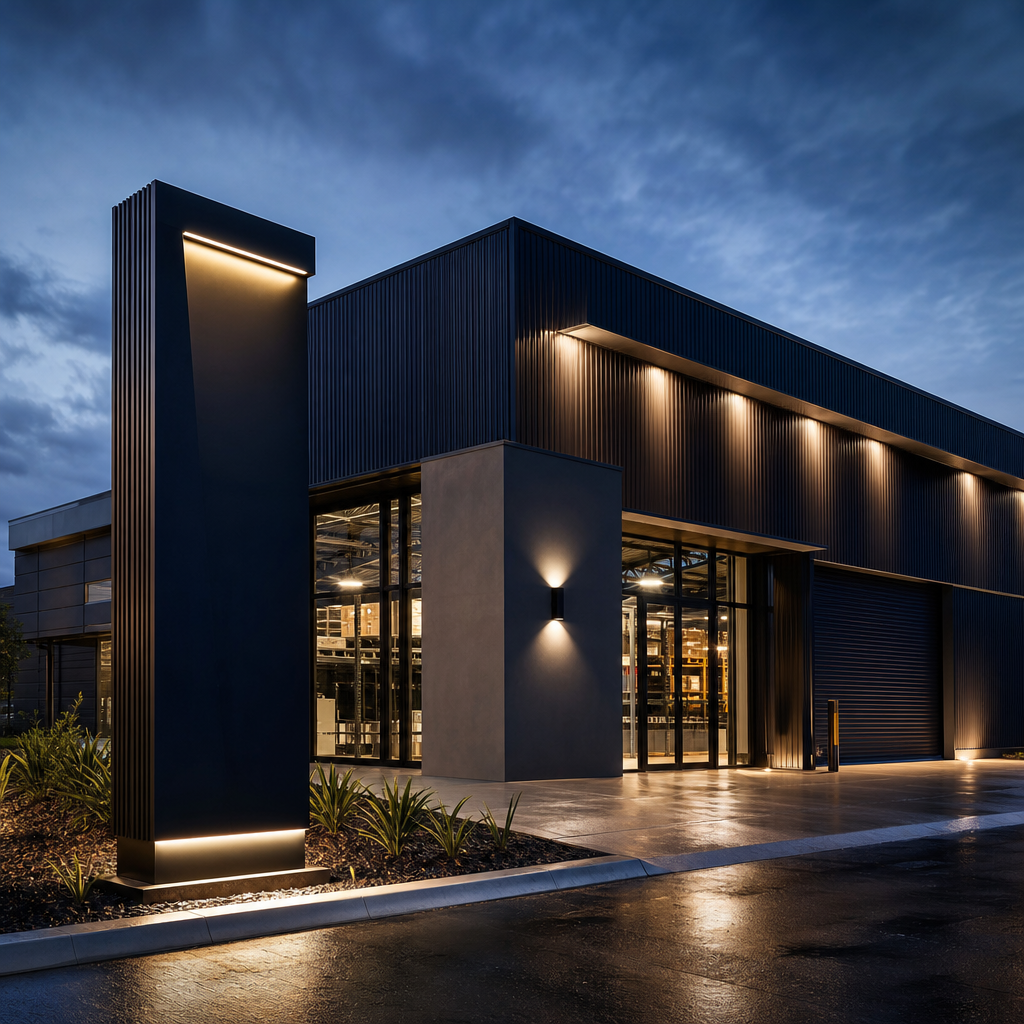
Building signs identify a property, make a business visible and help people navigate the site. The right solution depends on viewing distance, architecture, lighting, exposure, mounting conditions and local requirements. Effective building signage combines legible design, suitable materials, safe installation and a clear maintenance plan rather than treating the sign as isolated artwork.
A building sign has to work in the real environment. A logo that looks sharp on a screen can disappear against a busy facade, become unreadable from the road or require a mounting method the wall cannot support.
This guide explains the main sign types, design decisions, materials, illumination options, compliance considerations and quoting process. It also shows why the strongest result usually comes from planning signage as part of the whole site.
Key takeaways
Choosing building signage is primarily a site-planning decision. Branding matters, but visibility, structure, access, weather exposure and approval requirements determine whether the finished sign performs properly. Resolve these issues before final artwork or fabrication begins, especially when the project includes illumination, elevated installation or several signs across one property.
- Select the sign type around the facade, viewing position and required function.
- Test legibility at realistic distance and speed, not only on a computer screen.
- Match materials and finishes to exposure, cleaning access and expected maintenance.
- Confirm planning, building, accessibility and electrical requirements before fabrication.
- Compare quotes by scope, specification, installation and exclusions, not headline price alone.
- Plan identification, wayfinding and statutory signs as one coordinated system.
Ready to make your business impossible to miss?
Design, manufacture and installation, all under one roof in Warana.
Get a Free QuoteSummary table
Building signs can perform different jobs even when they appear on the same property. This comparison provides a practical starting point, but final selection should follow a site inspection and a review of the wall structure, lease conditions, approvals, sightlines and available power. Several sign types may be needed across a larger site.
| Sign type | Best suited to | Main advantage | Key issue to check |
|---|---|---|---|
| Fabricated letters and logos | Fascias and prominent entrances | Architectural appearance with strong brand definition | Fixing points, letter depth and shadowing |
| Illuminated letters | Businesses visible after dark | Clear night identification | Power access, light spill and maintenance |
| Lightboxes | Retail, service and industrial premises | Even illumination across a contained sign face | Cabinet depth and graphic replacement method |
| Fascia panels | Broad or uneven wall areas | Creates a defined background for branding | Wind loading, panel joints and wall condition |
| Pylon and monument signs | Setback buildings and shared sites | Identification closer to the property entrance | Footings, underground services and sightlines |
| Printed wall graphics | Shorter-term promotions and suitable cladding | Efficient coverage of larger areas | Surface compatibility and removal expectations |
| Directional signs | Car parks, loading areas and multi-tenant sites | Improves movement through the property | Placement at decision points |
| Statutory and accessibility signs | Entries, exits and required facilities | Communicates required safety or access information | Applicable code and standard requirements |
What are building signs?
Building signs are signs mounted on, attached to or positioned around a building to identify occupants, advertise services, direct visitors or communicate mandatory information. The category covers more than a logo above an entrance. It can include facade lettering, lightboxes, wall panels, entry statements, directional signs and regulated safety signage.
A useful way to classify building signage is by function:
- Identification: Confirms the business, tenant or property name.
- Visibility: Helps the site stand out from surrounding buildings and visual clutter.
- Wayfinding: Directs drivers, pedestrians, couriers and service vehicles.
- Information: Communicates opening details, access instructions or tenancy information.
- Safety and compliance: Identifies exits, accessible facilities, hazards and restricted areas where required.
These functions often overlap. A pylon sign can identify a business while directing drivers towards the correct driveway. Entrance lettering can reinforce the brand while confirming visitors have reached the right building.
The important distinction is between a building sign and a complete signage system. A single sign may look impressive but still fail if visitors cannot find parking, reception or dispatch. That is why planning should begin with how people approach and use the site.
Which types of building signs should you consider?
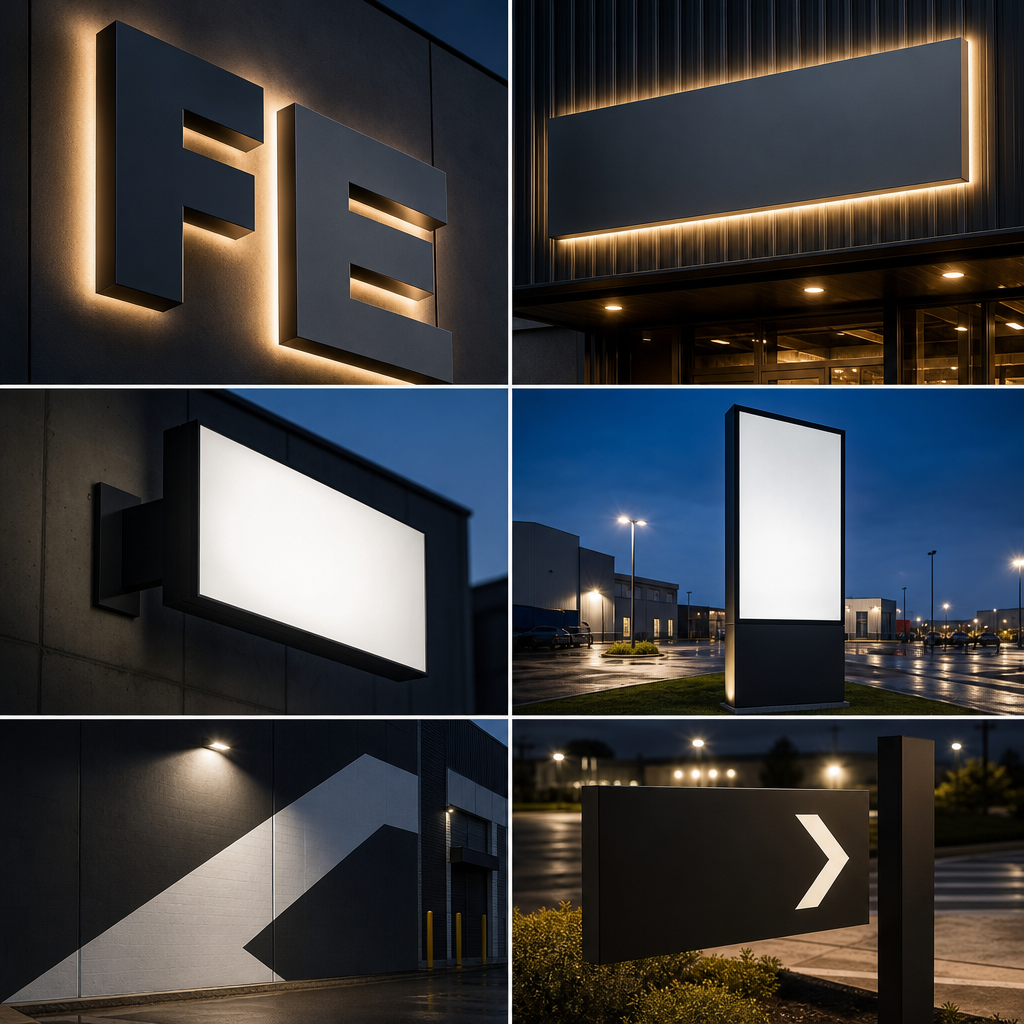
The best building sign type depends on the surface, viewing angle, available space, operating hours and architectural context. Fabricated letters suit prominent facades, lightboxes provide contained illumination, fascia panels create visual contrast, and freestanding signs improve roadside identification. Directional and statutory signs then support movement and access throughout the property.
Fabricated letters and logos
Individual letters create depth and allow the building finish to remain visible around the brand. They can be unlit, face illuminated, halo illuminated or designed with another lighting arrangement.
They work well when the facade is already visually clean. On heavily patterned brick, corrugated cladding or glazing with internal clutter, additional contrast may be needed. A backing panel can solve that problem without changing the logo.
Fascia panels
A fascia panel creates a controlled field behind printed graphics or dimensional lettering. It can cover uneven substrates and help several brand elements read as one composition.
Panel joint positions, edge details and thermal movement need attention. Large, flat artwork can expose fabrication or installation inconsistencies that would be less visible on a smaller sign.
Lightboxes
Lightboxes contain the illumination and sign face within a cabinet. They suit businesses needing night visibility and can allow the graphic face to be changed without replacing the whole sign structure.
Cabinet depth, ventilation, access and brightness all matter. A bright white rectangle with a relatively small logo can dominate the building without improving recognition. The graphic and lighting should be designed together.
Pylon and monument signs
A freestanding sign is valuable when the building is set back, screened by landscaping or shared by several tenants. It moves identification closer to the road or entry point.
These signs require more than graphic design. Footings, wind actions, underground services, vehicle sightlines and planning controls can affect feasibility. Multi-tenant pylons also need a clear hierarchy so every panel does not compete equally.
Printed building graphics
Printed films, banners and wall graphics can cover larger areas or support campaigns. Their suitability depends heavily on the substrate and exposure. A film that performs on smooth glazing may not suit textured masonry or aged cladding.
The intended service period and removal requirements should be documented. This is particularly important for leased premises, where reinstatement obligations may sit with the tenant.
How should building signs be designed for visibility?
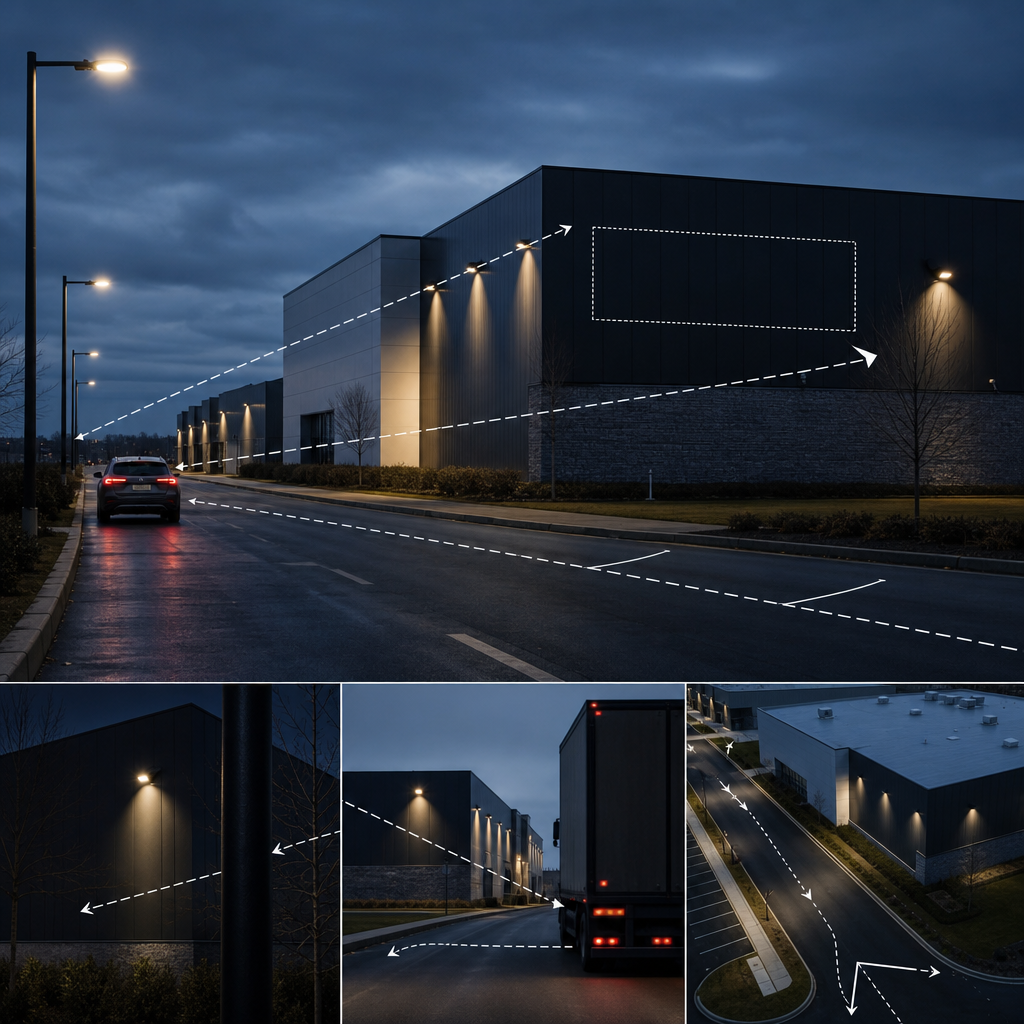
Building sign visibility comes from contrast, simple wording, recognisable shapes and placement within a clear sightline. Size alone does not guarantee legibility. Designers must consider where viewers first see the building, whether they are moving, what competes for attention and how daylight, shadows and artificial lighting change the facade.
Start with the viewing path
Map the likely approach from the road, car park and pedestrian entrance. Look for trees, poles, awnings, parked vehicles and adjacent signs that may block the view. A sign shown front-on in an artwork proof may actually be seen from an acute angle.
For a hypothetical trade supplier on an industrial estate, the roadside pylon may need to communicate the business name and driveway location. Detailed service information belongs closer to reception, where visitors have time to read it.
Build a clear information hierarchy
A building sign should answer the most important question first. That is usually the business name or site identity. A short descriptor may follow if the brand alone does not explain the service.
Phone numbers, website addresses, service lists, social media handles and accreditation marks can quickly overwhelm a facade sign. Every extra element reduces available space and weakens the main message. Contact details may be more useful on a door, window or reception panel.
Design for contrast, not preference
Brand colours do not always provide sufficient contrast against the building. Consider the background at different times of day. Reflective glazing, deep shadows, dark cladding and bright sky can all change perceived contrast.
An outline, dimensional return, backing panel or revised finish may preserve brand recognition while improving readability. This is a better response than enlarging everything without addressing the actual problem.
Use accurate visualisations
Place the proposed sign onto scaled site photography. Show important angles, mounting height and surrounding features. This helps the property owner, tenant and sign maker identify conflicts before fabrication.
A visualisation remains a design aid, not a structural assessment. It cannot confirm the capacity of cladding, framing or masonry to support the proposed sign.
Which materials and finishes suit Australian conditions?
Material selection should reflect sun exposure, coastal air, rain, heat, substrate movement and maintenance access. Aluminium, acrylic, steel, composite panels, vinyl films and purpose-made illumination components all have appropriate applications. The specification should treat the sign as an exposed assembly, including fixings, coatings, joins, wiring and drainage.
Aluminium and composite panels
Aluminium is widely used for fabricated letters, trays, frames and panels because it can be formed and finished for many applications. Composite sheet provides a flat sign face but must be specified and fixed for the intended location.
The panel is only part of the system. Edge treatment, framing, expansion, sealants and fasteners affect the finished result. Material compatibility matters because unsuitable combinations can contribute to corrosion or staining.
Acrylic and polycarbonate components
Acrylic is commonly used for letter faces, push-through details and illuminated sign components. Polycarbonate may be selected where impact resistance is a higher priority. The correct choice depends on forming, light diffusion, exposure and the required finish.
Clear or translucent components also reveal internal workmanship. Uneven illumination, visible fixings and dust entry become more obvious after dark.
Vinyl films and printed graphics
Film selection should match the substrate, shape and intended use. Surface preparation is critical. Dust, oxidation, failing paint, moisture or an incompatible low-energy surface can undermine adhesion regardless of how well the graphic is printed.
Ask the supplier to identify the film family, laminate where applicable, substrate assumptions and care requirements. Avoid relying on a broad statement such as "outdoor vinyl" because it does not define the application.
Coatings and fixings
Powder coating and other finish systems should be selected with the environment and base material in mind. Coastal and industrial exposure can justify a more considered specification.
Visible fasteners also affect appearance. Concealed fixing is not automatically better if it prevents practical inspection or servicing. The goal is a secure, neat system that can be maintained without unnecessary damage to the building.
Should a building sign be illuminated?
Illuminate a building sign when customers need to identify the site after dark, the facade receives poor ambient light or the sign forms part of evening wayfinding. Illumination should improve recognition without glare, patchiness or unnecessary spill. The design must also provide safe electrical installation and reasonable access for future servicing.
Common options include face illumination, halo illumination, internally illuminated cabinets and external lighting. Each produces a different result.
Face illumination makes the letter or sign face emit light directly. Halo illumination throws light onto the wall behind the letter, so the wall finish becomes part of the effect. Lightboxes illuminate a larger contained face. External fittings light the sign from outside and may suit some architectural or heritage contexts.
Before selecting halo lighting, test whether the wall can reflect light evenly. Deeply textured masonry, dark finishes and large mounting gaps can reduce the intended effect. External fittings need careful aiming to avoid glare and distracting spill.
Electrical work must comply with applicable Australian requirements. AS/NZS 3000, published through Standards Australia, covers electrical installations, while AS 60529 classifies enclosure protection using the IP Code. The responsible electrical contractor should determine the relevant installation and enclosure requirements for the site.
The quote should state how power reaches the sign, who provides the final connection, where drivers or power supplies sit and how components can be accessed. Leaving these details unresolved can create visible conduit, difficult servicing or unexpected work on site.
What approvals and compliance requirements apply?
Building sign approvals vary by council, property, zoning, sign type and scope. Planning approval, building requirements, landlord consent, body corporate rules, accessibility provisions and electrical obligations may all apply. Confirm the approval pathway before fabrication because permission to occupy a tenancy does not automatically authorise changes to its facade or site signage.
The Australian Business Licence and Information Service helps businesses identify government licences, permits and regulatory information by location and activity. Local council planning schemes and sign policies then provide the detailed controls relevant to the property.
Approval considerations can include:
- Sign area, height and projection from the building.
- Illumination, operating conditions and potential light spill.
- Heritage or character controls.
- Proximity to roads, intersections and property boundaries.
- Structural support and wind actions.
- Encroachment over public land.
- Existing approval conditions for a shopping centre or business park.
The National Construction Code also contains signage provisions for matters such as exits, accessible facilities and certain building features. AS 1428.1, "Design for access and mobility, Part 1: General requirements for access, New building work", is relevant to accessible building work and is referenced through regulatory frameworks. The exact obligations depend on the building, work and jurisdiction.
Do not treat branded wayfinding as a substitute for required statutory signage. A coordinated system can share typography and materials, but mandatory content, symbols, placement and tactile features must satisfy the applicable requirements.
What does the building sign process involve?
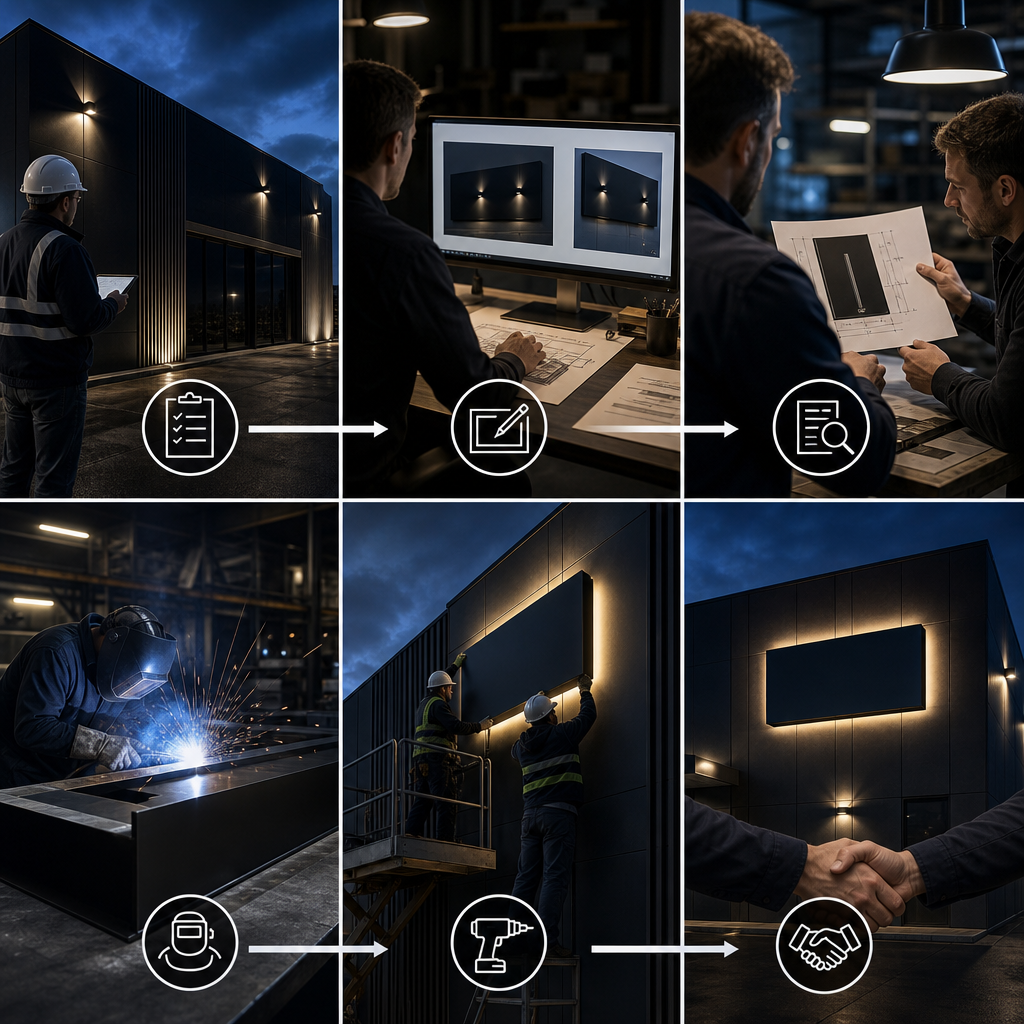
A reliable building sign process moves from site assessment to concept, specification, approvals, fabrication, installation and handover. Each stage should resolve a different risk. Skipping directly from a logo file to production leaves critical questions about sightlines, structure, access, power, substrate condition and approval responsibility unanswered.
Site assessment
Record facade dimensions, substrate types, access restrictions, power locations, viewing angles and potential obstructions. The assessment should also identify whether elevated work, traffic control or specialised access equipment may be required.
Existing drawings can help, but site conditions still need verification. Cladding may conceal framing, old fixings or services. A wall that appears flat in photographs may have significant variation.
Concept and specification
The concept stage establishes type, scale, hierarchy, placement and illumination. The specification then defines how the sign will be built. It should cover materials, finishes, sign depth, graphic method, lighting arrangement and proposed fixing approach.
This is where value decisions should be made openly. If the budget cannot support the preferred concept, revise the design before production rather than quietly reducing material or installation quality.
Approval and technical review
Determine who obtains landlord, council or other approvals. Structural or electrical input may be required depending on the project. Final artwork should not be released to fabrication while a material design change remains possible.
Fabrication and installation
Fabrication converts the approved documentation into the physical sign. Installation planning should protect people, property and the sign itself. Access, exclusion areas, weather and trading conditions all need consideration.
Safe Work Australia publishes guidance on managing fall risks where work is carried out at height. The installer remains responsible for the safe work method, equipment selection and site controls applicable to the job.
Handover and maintenance
Handover should explain cleaning, access, electrical isolation where relevant and the process for reporting faults. Keep approved artwork, colour references and component information. These records make future repairs or tenancy updates more efficient.
How should you compare building sign quotes?
Compare building sign quotes by checking whether they describe the same design, materials, finishes, installation method and project responsibilities. A lower total may exclude access equipment, engineering, electrical connection, approvals, removal or wall repairs. Without a defined scope, price comparisons can reward omissions rather than genuine efficiency.
A useful quote should make the following items clear:
- Final sign dimensions and construction method.
- Face, return, backing and frame materials.
- Coating, print or graphic specification.
- Illumination method and component access.
- Fixing assumptions and proposed mounting surface.
- Installation access and included equipment.
- Electrical work included or excluded.
- Approval, engineering and permit responsibilities.
- Removal and disposal of existing signs.
- Making good, patching or painting exclusions.
- Warranty scope and maintenance conditions.
Also check whether the quoted design is genuinely comparable. Fabricated letters and a printed panel may show the same logo but produce very different depth, night appearance and service requirements.
Under the Australian Consumer Law, consumer guarantees apply to eligible goods and services and cannot simply be removed by a business warranty. The Australian Competition and Consumer Commission explains these rights and the distinction between consumer guarantees and additional warranties. Commercial purchasers should still review contract terms, scope and remedies carefully.
Treat the building as a signage system
My view is that building signs should be scoped as a site system, not ordered as separate products. The facade sign, roadside identification, parking directions, reception marker and statutory signs affect one another. Solving them together reduces duplicated messages, inconsistent placement and the common problem of a striking main sign attached to a confusing property.
This approach starts with decision points. Where might a visitor hesitate? What must a driver know before turning? Where do couriers enter? Which doorway is accessible? What information belongs at the boundary, and what can wait until the person reaches the building?
Consider a hypothetical medical centre shared by several practitioners. Making every tenant name equally prominent at the road may create a dense, unreadable pylon. A stronger system would prioritise the centre identity and entrance direction at the boundary, then provide tenant details where vehicles slow or pedestrians arrive.
The same principle applies to industrial buildings. Large roofline lettering may identify the tenant from a distance, but it will not tell a delivery driver whether to use reception, dispatch or a loading area. Smaller directional signs complete the job.
This is also a more disciplined way to allocate budget. Spend first on signs that resolve major identification and navigation problems. Secondary decorative elements can follow. More signs do not automatically produce better communication.
If you are planning new building signage or replacing an existing installation, prepare photographs, approximate dimensions, brand files, operating hours and any landlord requirements. Then go to the Sunquest Signs /contact page to discuss the site and required scope.
References
- Australian Building Codes Board, National Construction Code editions
- Australian Business Licence and Information Service
- Standards Australia, standards catalogue
- Safe Work Australia, Falls
- Australian Competition and Consumer Commission, Consumer rights and guarantees
Talk to a signage expert
Tell us about your project and we'll come back with options and honest advice.
Get in TouchFrequently Asked Questions
Do I need council approval for a building sign?
Possibly. Approval depends on the local planning scheme, property zoning, sign dimensions, illumination, placement and existing development conditions. Confirm the requirements with the relevant council and obtain landlord or body corporate consent where applicable.
What is the best material for an outdoor building sign?
There is no single best material. Aluminium, acrylic, composite panels, steel and sign films suit different designs and environments. Selection should consider exposure, substrate, structural requirements, finish, cleaning and access for repair.
Are illuminated building signs expensive to maintain?
Maintenance depends on component quality, exposure, operating conditions and service access. Ask how electrical components are protected, isolated and replaced before approving the design.
Can building signs be installed on any wall?
No. Cladding, masonry, glazing and framed walls require different fixing strategies. Sign weight, projection, wind exposure and access conditions also matter. Site verification and, where required, engineering input should precede fabrication.
What files are needed to produce a building sign?
Vector artwork is usually preferred for logos and cut graphics because it can be scaled cleanly. Brand colour references, font details and usage guidelines are also useful. Raster images may suit printed graphics when their resolution supports the final output.
Signs that set you apart
Over 40 years on the Sunshine Coast. Design, compliance, manufacture and installation handled end to end.
Get a Free Quote