
Complete signage fitouts
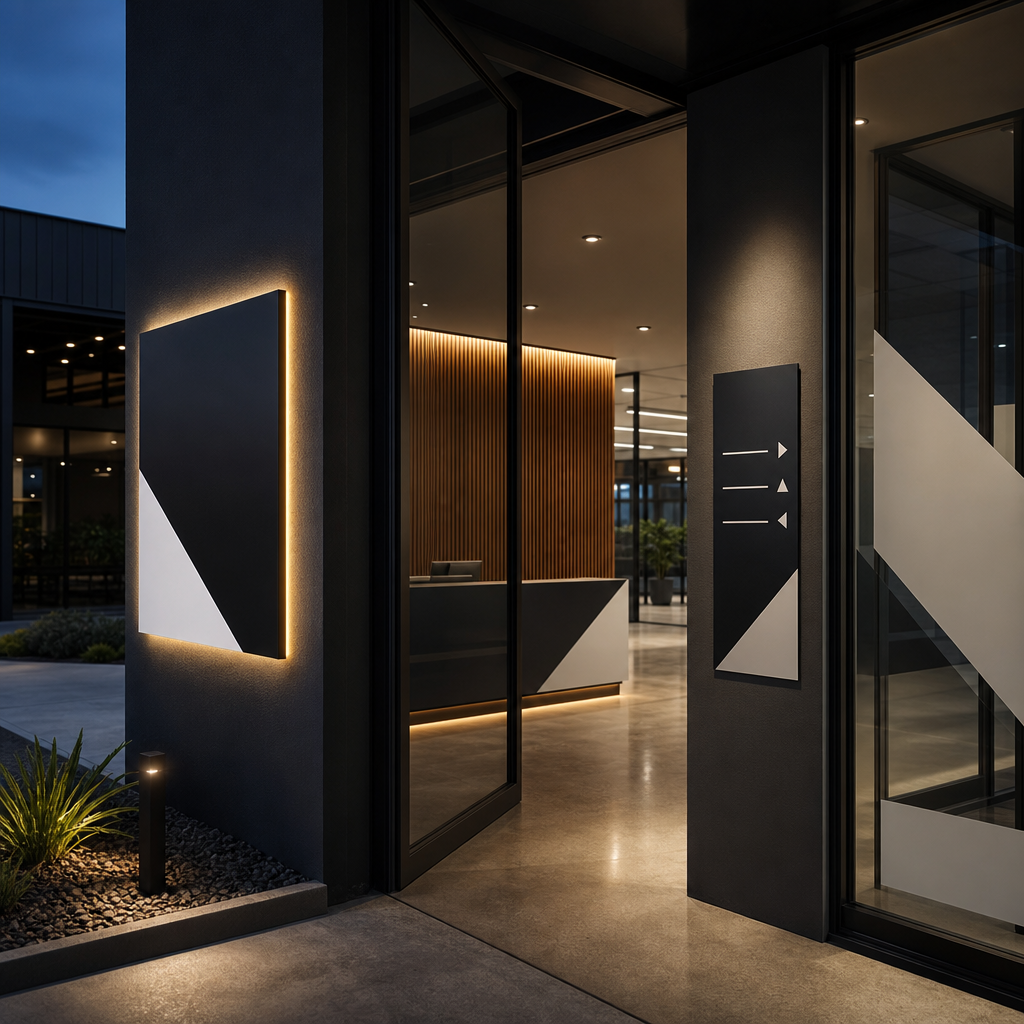
A complete signage fitout takes a project from site audit and wayfinding strategy through design, approvals, manufacture, installation and handover. It coordinates every sign type, stakeholder and site condition under one controlled scope, giving Australian businesses consistent branding, compliant outcomes and a maintainable signage system rather than a collection of unrelated signs.
A fitout can involve reception signage, building identification, directories, room signs, glazing film, wall graphics, statutory signs and accessible wayfinding. Treating these as separate purchases creates gaps, duplicated work and inconsistent decisions.
The better approach is to manage signage as a connected system. This guide explains the scope, planning controls, compliance checks and handover information needed to deliver that system properly.
Key takeaways
Complete signage fitouts succeed when design, manufacturing and installation decisions are made from the same verified information. The project needs a controlled sign schedule, defined approval responsibilities and early site investigation. Material selection, accessibility, installation access and future updates should be resolved before production, not improvised on site.
- Start with a site audit and stakeholder brief, not isolated artwork requests.
- Use a sign schedule to control locations, copy, dimensions, materials and approvals.
- Design wayfinding around user decisions rather than available wall space.
- Check accessibility, building, landlord and council requirements before manufacture.
- Coordinate installation with fitout trades, power, access and finished surfaces.
- Finish with an asset register, artwork files and maintenance instructions.
Ready to make your business impossible to miss?
Design, manufacture and installation, all under one roof in Warana.
Get a Free QuoteSummary table
A complete fitout has connected phases, each with a defined output and decision owner. The table below shows what each phase should resolve. Although responsibilities vary by project, leaving any phase undefined usually shifts cost and risk into manufacturing, installation or later operational changes.
| Phase | Main purpose | Required output | Common risk if omitted |
|---|---|---|---|
| Discovery | Confirm sites, audiences, brand requirements and operational needs | Project brief and stakeholder map | Missing sign types and conflicting expectations |
| Site audit | Verify dimensions, surfaces, visibility, services and access | Survey records and location plans | Signs that do not fit or cannot be installed safely |
| Wayfinding | Map destinations and user decisions | Message hierarchy and route logic | Cluttered directories and contradictory directions |
| Design | Create coordinated sign families | Approved concepts and artwork | Inconsistent branding and weak legibility |
| Compliance review | Check applicable building and accessibility obligations | Documented review and consultant approvals | Rework, approval delays or inaccessible outcomes |
| Manufacture | Produce approved signs using specified materials | Quality-checked signage | Colour, finish or construction inconsistencies |
| Installation | Fix signs in approved locations | Installed and inspected signage | Surface damage, poor alignment or blocked visibility |
| Handover | Record assets and future maintenance requirements | Asset register and maintenance pack | Difficult replacements and uncontrolled updates |
What does a complete signage fitout include?
A complete signage fitout includes every activity needed to create an operational signage system, not merely the supply of fabricated signs. Its scope normally covers briefing, site measurement, wayfinding, graphic design, technical development, approvals, manufacturing, logistics, installation, inspection and handover. The exact sign types depend on the site and its users.
A commercial project may require several connected sign families:
- External building identification and tenancy signs
- Reception signs, logo walls and entrance graphics
- Directories and directional wayfinding
- Room names, room numbers and door plates
- Amenities, statutory and safety signs
- Tactile and Braille signs where required
- Glazing graphics, manifestation and privacy film
- Printed wall graphics and environmental branding
- Car park, loading and service-area signs
- Temporary opening, construction or transition signage
The word "complete" should describe responsibility, not product quantity. A supplier offering many products has not necessarily delivered a complete fitout. Completeness comes from controlling how every sign relates to the building, brand, user journey and project programme.
The scope should also identify exclusions. Electrical work, engineering certification, access equipment, traffic control, council applications and after-hours installation may sit with different parties. Unclear exclusions are a common source of late variations.
Why planning determines the fitout result
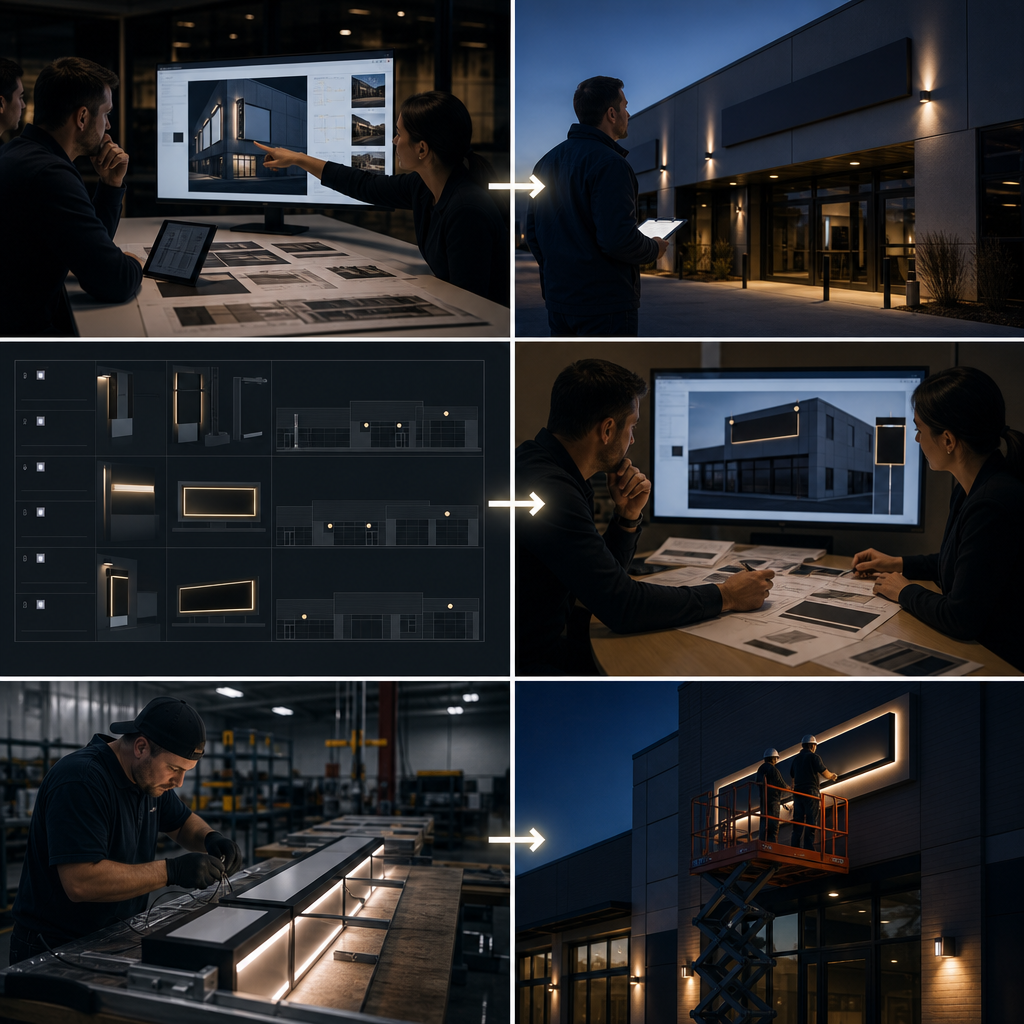
Planning determines whether signage operates as one system or becomes a series of rushed purchases. Before design starts, the project team should define destinations, audiences, sign locations, approval authority and site constraints. These decisions create the evidence designers and manufacturers need to specify signs accurately and prevent avoidable changes after artwork approval.
Build a clear project brief
The brief should answer practical questions:
- Who uses the site, including visitors, staff, contractors and delivery drivers?
- Which destinations must each audience find?
- Are there separate public, secure and service routes?
- Which brand guidelines and naming conventions apply?
- Who approves copy, design, compliance and expenditure?
- Which opening, handover or construction dates affect access?
- Will the site require frequent tenant, department or room changes?
Brand files alone are not a signage brief. They may specify logos, fonts and colours, but they rarely explain user routes, fixing limitations or compliance responsibilities.
Conduct a site audit before final design
A reliable audit records more than wall measurements. It should capture sightlines, viewing direction, surface construction, obstructions, lighting conditions, existing services, fixing restrictions and installation access.
Photographs should be tied to sign location identifiers. Dimensions should identify whether they are verified or provisional. If a wall, ceiling or reception counter is unfinished, the schedule should record who will provide the final construction detail and when.
For illuminated signs, confirm power locations and isolation requirements with the electrical contractor. For glazing film, verify the glass dimensions, panel divisions and any restrictions associated with the glazing system.
Establish a sign schedule
The sign schedule is the project's source of truth. Each proposed sign should have a unique identifier and fields for:
- Building, level, zone and exact location
- Sign family and functional purpose
- Approved message and directional arrow
- Dimensions and material specification
- Colour and finish
- Mounting method and substrate
- Illumination or electrical requirements
- Accessibility or statutory status
- Artwork approval and production status
- Installation and inspection status
A spreadsheet can work for a modest fitout. Larger or changing sites may benefit from a database linked to annotated floor plans. The tool matters less than disciplined version control.
How should wayfinding and signage design work together?
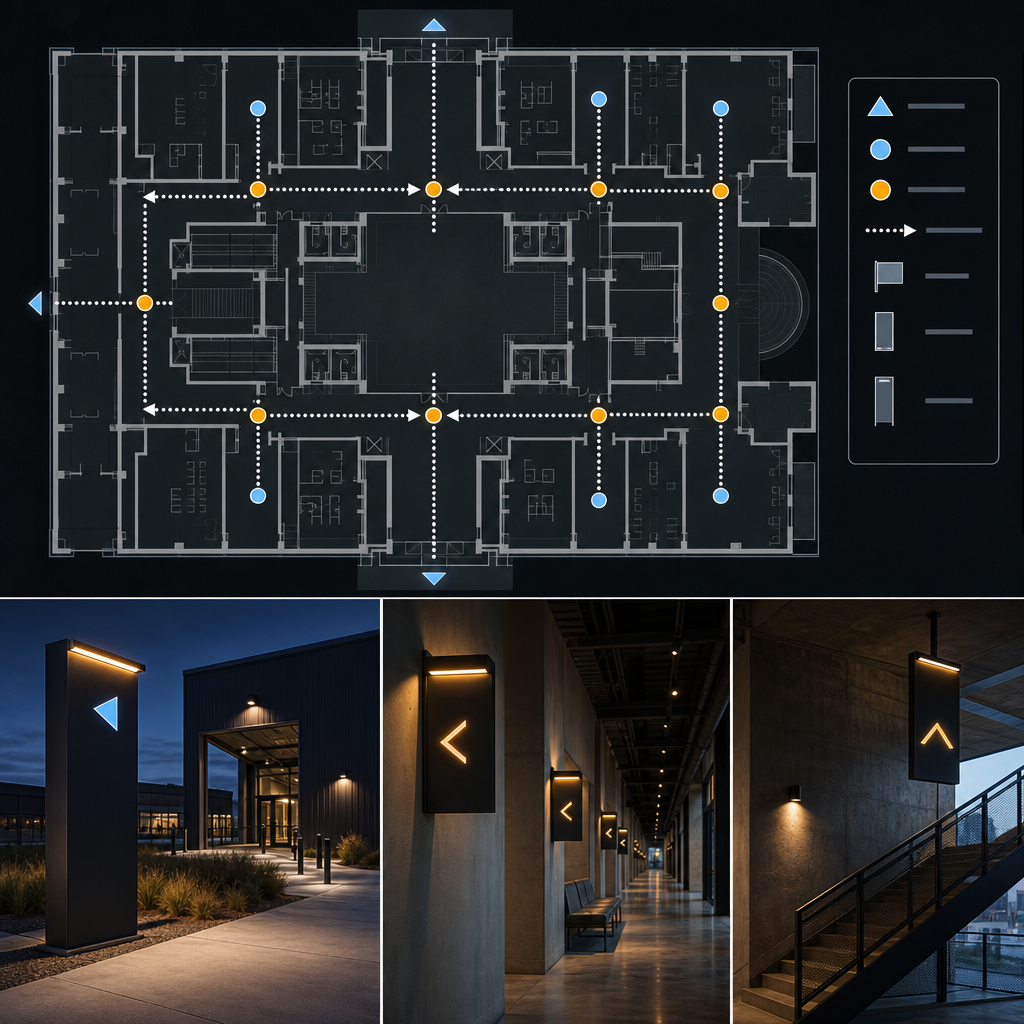
Wayfinding should define what users need to know at each decision point, while signage design makes that information visible, legible and consistent. Starting with decorative concepts can produce attractive signs that fail operationally. Route logic, destination naming and message priority should be settled before typography, materials and fabrication details are finalised.
Design around decisions
A sign earns its place when it answers a user question. Typical questions include:
- Have I reached the correct building or tenancy?
- Which entrance should I use?
- Where do I go from this junction?
- Am I outside the correct room?
- How do I return to reception or exit the building?
Signs installed after the decision point arrive too late. Signs installed too early may be forgotten before the user reaches the turn. Plans should therefore be tested as routes, not reviewed only as individual elevations.
Control naming and message hierarchy
The same destination must use the same name throughout the journey. Switching between a department name, abbreviation and internal business term creates doubt. Arrows should follow one documented convention, particularly on directories and junction signs.
Visual hierarchy should make the most important message easiest to identify. A corporate logo does not always deserve more space than a destination name. In operational areas, clarity should take priority over decorative detail.
Create a sign family, not repeated one-off designs
A sign family establishes consistent rules for typography, spacing, arrows, icons, colours, materials and mounting. It can still adapt to reception areas, corridors, external walls and glazing.
This approach reduces arbitrary decisions during later additions. It also makes replacements easier because future signs can follow documented construction and artwork rules.
Prototype unfamiliar or high-impact elements before full production. A physical sample can reveal scale, reflection, edge quality, colour interaction and mounting details that a screen proof cannot show reliably.
How are materials and manufacturing specifications selected?
Materials should be selected against location, exposure, cleaning, expected change and fixing conditions. The most expensive construction is not automatically the best. A complete specification explains why a material suits the application, how it will be manufactured, how it attaches to the building and how it can be maintained or replaced.
Common options include fabricated metal, acrylic, aluminium composite material, vinyl graphics, digital print, glazing film and dimensional lettering. Each option behaves differently under ultraviolet exposure, moisture, impact, cleaning and repeated handling.
Match construction to the operating environment
An external sign may require weather-resistant finishes, drainage, structural support and access for maintenance. An internal room sign may need replaceable inserts because room functions change. A loading-area sign needs different impact and cleaning considerations from a reception logo.
Specifications should address:
- Substrate and face material
- Material thickness where structurally relevant
- Surface finish and edge treatment
- Print or applied graphic method
- Colour references and acceptable proofing method
- Fixings, spacers, backing plates and templates
- Illumination components and service access
- Replaceable copy requirements
- Cleaning and maintenance limitations
Colour approval needs particular care. A colour viewed on a mobile or office monitor is not a dependable manufacturing reference. Use recognised colour specifications and physical samples where colour matching materially affects the result.
Approve technical drawings, not only visual concepts
A visual mock-up shows appearance. It may not explain returns, seams, fixings, cable routes, access panels or backing structures. Production approval should therefore cover technical drawings and material specifications as well as front-facing artwork.
The approval record should identify exactly what was approved. Informal comments across email threads create uncertainty when copy or dimensions change.
What compliance and approval checks are required in Australia?
Australian signage fitouts may be affected by the National Construction Code, disability access requirements, planning controls, landlord rules, electrical obligations and site safety procedures. Applicability depends on the building, sign and jurisdiction. The supplier should flag relevant issues, while building surveyors, access consultants, engineers and authorities confirm matters within their responsibility.
The National Construction Code is maintained by the Australian Building Codes Board. Its application and adoption can differ by state or territory, so projects should confirm the edition and local requirements that apply rather than relying on a generic checklist.
The Disability (Access to Premises - Buildings) Standards 2010 establish access requirements for applicable buildings. AS 1428.1-2021 addresses design for access and mobility, including requirements relevant to certain signs. Accessible signage is not simply standard printed copy with Braille added underneath. Location, mounting, tactile characters, contrast and Braille formatting need coordinated review.
Not every directional or branded sign requires tactile information. Conversely, ordering a catalogue item does not prove that its location and installation will comply. Obtain project-specific advice where accessibility obligations apply.
Other approvals can include:
- Building owner or centre management approval
- Council planning or local signage approval
- Heritage review
- Structural engineering
- Electrical design or certification
- Fire safety coordination
- Road authority approval for signs affecting traffic environments
Promotional and price-related signage should also avoid false or misleading claims. The Australian Competition and Consumer Commission provides guidance on false or misleading representations under Australian Consumer Law. This matters when a fitout includes window promotions, menu boards or other customer-facing claims, not just identification signage.
How should signage installation be coordinated?
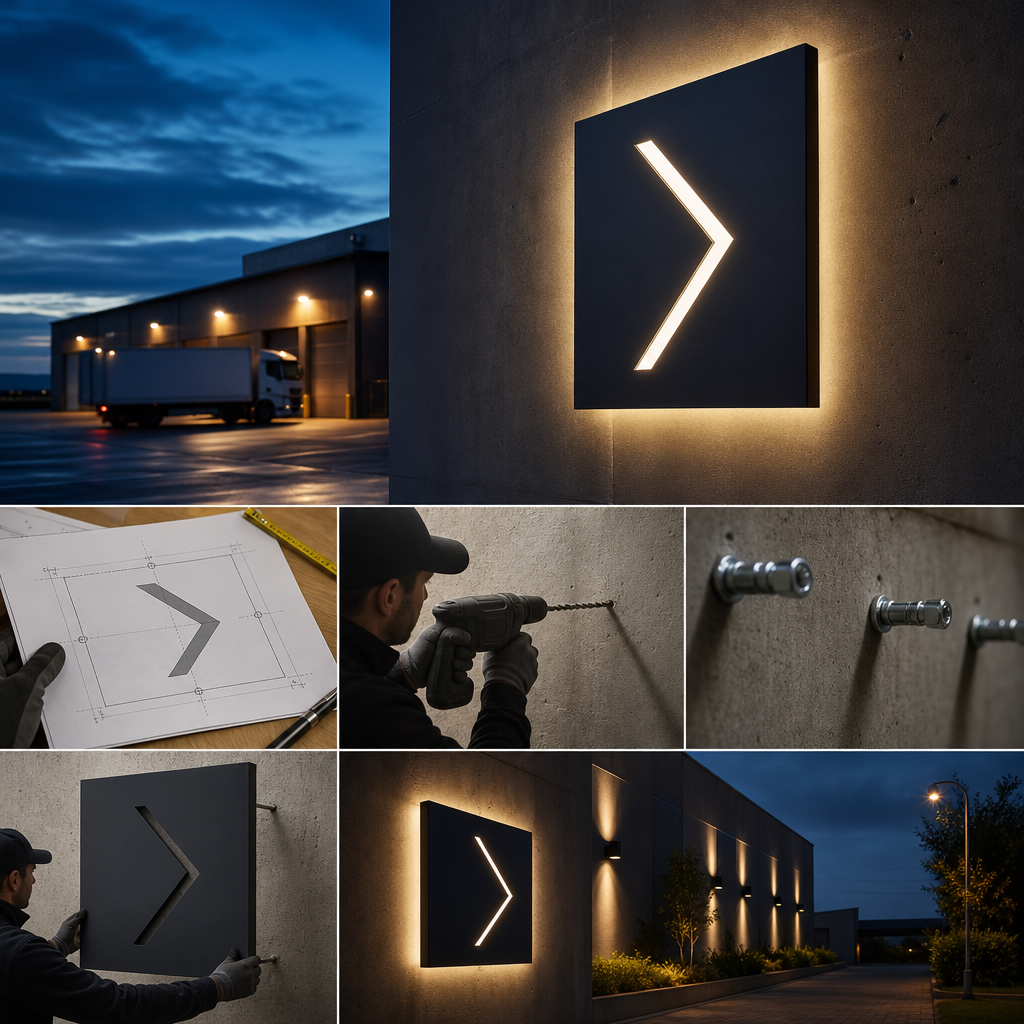
Installation should be planned as a construction activity, not treated as delivery with screws. The installer needs confirmed locations, suitable substrates, safe access, approved fixing details and coordination with other trades. A pre-installation review helps prevent signs being blocked, damaged or mounted to surfaces that cannot support the specified construction.
Installation dependencies commonly include completed painting, glazing, joinery, electrical rough-in, ceiling work and access control. Installing too early exposes signs to damage. Installing too late can interfere with occupancy, inductions or opening preparations.
Prepare an installation pack
Installers should receive current drawings, sign schedules, elevations and site contact details. The pack should distinguish verified information from assumptions and identify areas requiring permits, inductions, access equipment or isolation.
Before attending site, confirm:
- Installation dates and permitted working hours
- Loading, parking and material access
- Site induction and personal protective equipment requirements
- Work area restrictions and public separation
- Wall, ceiling and glazing construction
- Concealed services and no-drill zones
- Power readiness for illuminated signs
- Waste removal and protection of finished surfaces
The contractor should identify the safe work documentation required for the activities and site. Higher-risk access or lifting arrangements need early planning rather than substitution on arrival.
Inspect against the approved schedule
Installation quality is more than straightness. Inspection should compare each sign with its approved location, copy, orientation, mounting height and finish. Illuminated signs should be tested, and defects should be recorded with clear responsibility and close-out status.
Photographic records are useful when stakeholders cannot attend every site. They also create a baseline for later maintenance or damage assessment.
What should happen after installation?
A fitout is not complete when the installers leave. Handover should confirm that signs match approvals, defects are closed and the operator can maintain the system. The final package needs usable artwork, asset information, cleaning guidance and replacement specifications, otherwise future updates will restart the discovery and design process unnecessarily.
A practical handover pack includes:
- Final sign schedule and marked-up location plans
- Approved artwork and suitable production files
- Material and finish specifications
- Colour references
- Manufacturer and component details
- Cleaning and maintenance instructions
- Electrical information for illuminated signs
- Warranties and documented exclusions
- Installation photographs
- Outstanding defect status
The asset register should preserve each sign's identifier. When a room name changes or a panel is damaged, the operator can request the correct component without measuring and specifying the entire sign again.
Maintenance planning should consider access. A sign that requires specialised access equipment for routine cleaning or component replacement may carry an avoidable operational burden. This should be considered during design, not discovered after handover.
Complete fitouts should reduce signage debt
The most useful way to judge completeness is not how many signs were installed. It is whether the project reduces "signage debt": the future cost created by inconsistent names, missing artwork, undocumented materials and temporary notices. A disciplined system makes later changes controlled, while a visually finished site can still carry substantial signage debt.
Temporary printed notices are a visible symptom. Staff create them when the permanent system does not answer a recurring user question. Removing the notice without investigating the question treats the symptom, not the cause.
This leads to a contrarian point: a complete fitout does not need every imaginable sign on opening day. Over-signing adds clutter and can weaken wayfinding. The stronger result is a sufficient initial system supported by documented rules for monitoring, correction and expansion.
A post-occupancy review should examine where visitors hesitate, where staff repeatedly give directions and where temporary notices appear. Those observations can identify route, naming or information gaps. Changes should then be added through the same sign schedule and design rules, not purchased as disconnected exceptions.
The real asset is therefore not only the installed signage. It is the combination of location data, message logic, artwork, material specifications and governance that keeps the system coherent.
How do you choose a complete signage fitout provider?
Choose a provider that can explain its control process from survey to handover, not one that only presents a product catalogue. The right questions test how the provider manages information, approvals, compliance, manufacturing and installation risk. Clear documentation is usually more valuable than vague assurances that every service is handled internally.
Ask prospective providers:
- Who conducts and verifies the site survey?
- How are sign locations and copy controlled?
- Who develops the wayfinding logic?
- What information is included in design approval?
- How are accessibility questions identified and referred?
- Which manufacturing activities are managed directly or through specialist partners?
- How are colour and material samples approved?
- Who coordinates installation access and other trades?
- What defects process applies?
- What files, schedules and maintenance information are supplied at handover?
Also examine how variations are handled. A fitout will often encounter changed room names, delayed finishes or revised tenant requirements. The provider should document the effect on artwork, cost, manufacture and installation before proceeding.
Be cautious with quotes that cannot be compared because inclusions are unclear. Check whether surveying, design revisions, engineering, access equipment, permits, electrical work, freight, installation and GST are included or excluded.
For help scoping a complete signage fitout with Sunquest Signs, visit /contact and provide available plans, brand guidelines, site details and project timing.
References
These sources establish the Australian regulatory and consumer-law context discussed above. They do not replace project-specific advice because building classification, jurisdiction, sign purpose and site conditions affect what applies. Current editions, local adoption details and approval pathways should be confirmed before design and manufacture commence.
- Australian Building Codes Board, National Construction Code: https://ncc.abcb.gov.au/
- Australian Government, Disability (Access to Premises - Buildings) Standards 2010: https://www.legislation.gov.au/F2010L00668/latest/text
- Standards Australia, AS 1428.1-2021, Design for access and mobility, Part 1: General requirements for access, New building work: https://store.standards.org.au/product/as-1428-1-2021
- Australian Competition and Consumer Commission, False or misleading claims: https://www.accc.gov.au/consumers/advertising-and-promotions/false-or-misleading-claims
Talk to a signage expert
Tell us about your project and we'll come back with options and honest advice.
Get in TouchFrequently Asked Questions
What is the difference between signage supply and a complete signage fitout?
Signage supply usually covers specified products made from approved artwork. A complete fitout adds site investigation, wayfinding, design development, approvals, scheduling, installation coordination and handover. It manages how signs work together across the site.
When should signage planning begin during a commercial fitout?
Signage planning should begin once layouts, user routes and destination names are sufficiently defined, but before finishes and services become difficult to change. Early involvement allows signs, fixings, power and glazing graphics to be coordinated with other trades.
Does every fitout need tactile and Braille signage?
No. Requirements depend on the building, sign function and applicable access provisions. Projects should obtain site-specific compliance advice and ensure signs that require tactile characters and Braille are designed, located and installed correctly.
Can existing signs be reused in a new fitout?
Existing signs may be reused when their dimensions, condition, branding, messages, fixing methods and compliance remain suitable. They should be audited before reuse is included in the project programme.
What information should be supplied when requesting a quote?
Provide floor plans, elevations, the site address, brand guidelines, destination lists, photographs, required sign types, landlord rules and known project dates. Identify who approves design, copy and compliance, and clearly label any preliminary information.
Signs that set you apart
Over 40 years on the Sunshine Coast. Design, compliance, manufacture and installation handled end to end.
Get a Free Quote