
Multi-Tenant Pylon Signs: Design, Panel Layouts, Approvals and Tenant Changeovers
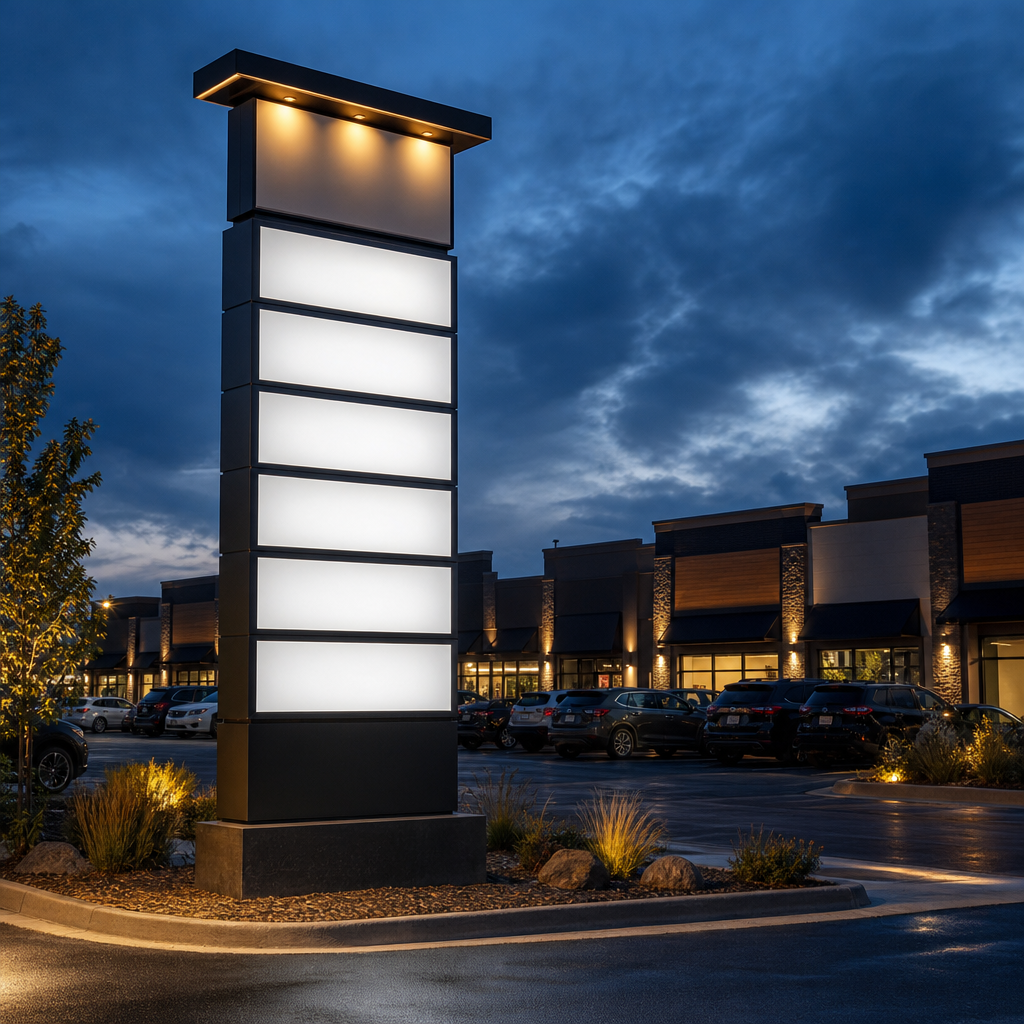
A multi-tenant pylon sign is a freestanding structure that displays several businesses' names on separate panels, usually on a shared site such as a shopping centre, retail strip or business park. It beats individual shopfront signs when tenants sit behind setbacks or away from the road, because one tall structure gives every business road-facing visibility.
A shared pylon is one of the few signs on a commercial property that serves everyone at once. That makes it a leasing asset as well as a piece of signage. Get the layout wrong and your best tenant is squeezed into a panel nobody can read. Get the construction wrong and every tenant change turns into a crane booking and a fresh round of fabrication.
This guide is written for landlords, centre managers, body corporates, developers and leasing agents in South East Queensland and regional Queensland. It covers what makes multi-tenant pylons different from a single-business pylon: how to allocate panel space fairly, how to keep a consistent look across many brands, how to engineer and approve the structure, and how to make future tenant changes quick and affordable.
Key Takeaways
- A multi-tenant pylon solves a visibility problem that shopfront signs cannot: tenants who are set back from the road or hidden behind other buildings.
- Decide the panel hierarchy before design starts. Anchor header or equal panels is a leasing decision first and a design decision second.
- A written tenant signage style guide is what keeps a shared pylon looking unified instead of cluttered.
- Slide-in or removable faces turn a tenant change from a major fabrication job into a short, low-cost swap.
- Engineer the structure for the fully loaded sign, with every panel fitted and any planned future tier, not only for opening day.
- Council rules for advertising devices vary between Queensland councils. Check early, and do not assume a panel change is exempt.
- Settle who pays for tenant panel replacement in the lease, not after the first tenant leaves.
Ready to make your business impossible to miss?
Design, manufacture and installation, all under one roof in Warana.
Get a Free QuoteSummary Table: Key Decisions for a Multi-Tenant Pylon
| Decision | Main options | What to weigh | Usually suits |
|---|---|---|---|
| Panel layout | Anchor header plus tenant panels, or equal panels | Lease hierarchy, tenant mix, sightlines from the road | Anchor header for centres with a dominant tenant, equal panels for strips with similar tenants |
| Illumination | Internally lit panels or non-illuminated panels | Trading hours, power supply, running costs, night visibility | Lit panels for evening trade, non-illuminated for day-only business parks |
| Panel construction | Slide-in or removable faces, or fixed faces | How often tenants are likely to change | Removable faces for almost every shared pylon |
| Structure | Engineered footing and frame for the fully loaded sign | Wind actions, soil, coastal exposure, future panel additions | Every pylon, without exception |
| Approvals | Council advertising device approval plus building approval | Local planning scheme, local laws, road authority interest | Check with council before design is locked |
| Tenant changeovers | Landlord-funded or tenant-funded panel changes | Lease terms, bond on exit, spare blank stock | Tenant-funded faces with landlord-owned structure is common |
What Is a Multi-Tenant Pylon Sign, and When Does It Beat Individual Shopfront Signs?
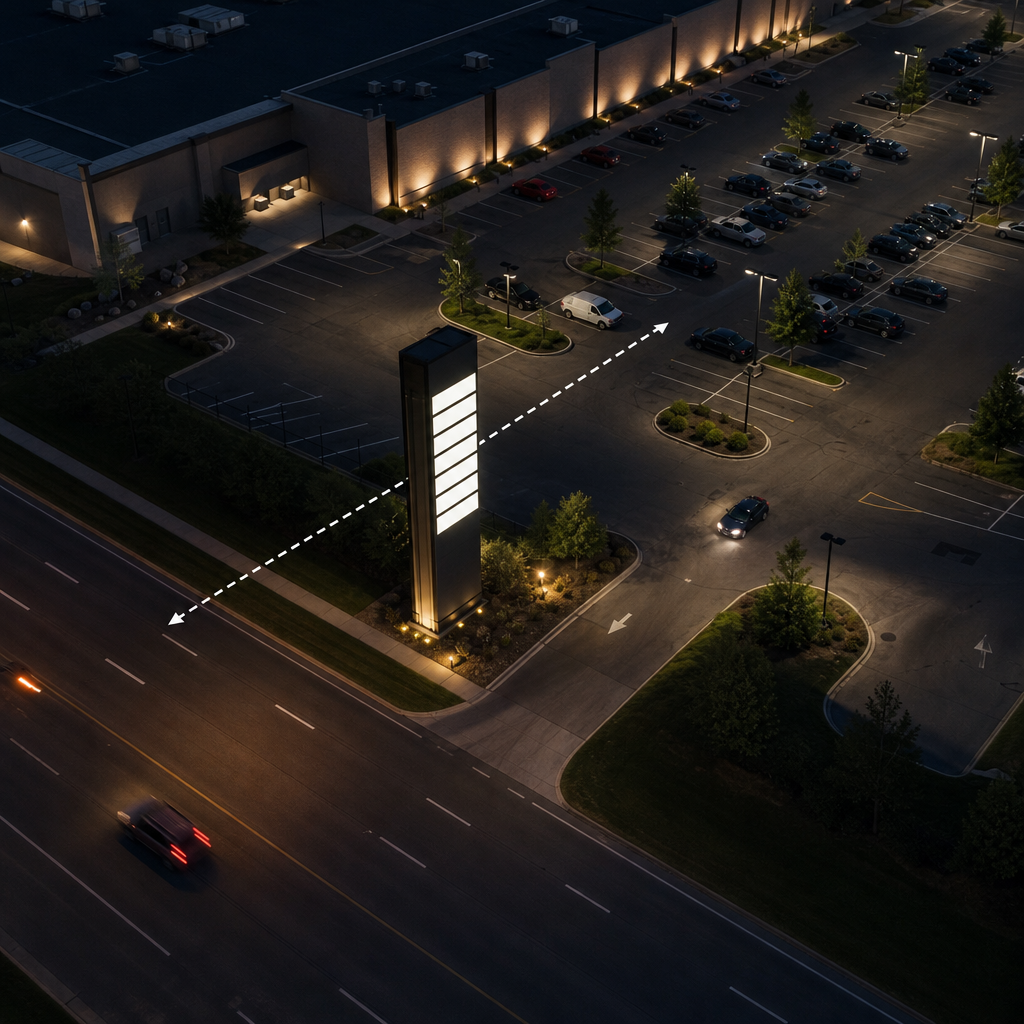
A multi-tenant pylon beats individual shopfront signs when tenants cannot be seen from the road. Setbacks, car parks, neighbouring buildings and rear-lot positions hide fascia signs from passing traffic. A shared pylon lifts every tenant to driver eye level at the entry point, where the decision to turn in is actually made.
A pylon is a freestanding, vertical sign structure. In a multi-tenant version, the structure carries a column or frame with a series of tenant panels, often topped with a header for the property name or anchor brand. It is different from a monument sign, which is lower and usually has fewer panels.
The situations where a shared pylon earns its place
- Road frontage with fast traffic. Drivers need early warning of where to turn. A building-mounted sign set back from the road gives them that warning too late.
- Deep setbacks and car park frontages. In many Queensland retail strips and business parks, the buildings sit well back behind parking. The pylon is the only thing at the boundary.
- Rear and internal tenants. A tenant in the second row of a business park has no road presence at all. A pylon panel gives them the same visibility as the front tenant, which is a genuine leasing advantage.
- Medical precincts and professional suites. Patients and clients are often finding a business for the first time, sometimes under stress. Clear directory-style panels at the entry reduce wrong turns and missed appointments.
- Shopping centres. The pylon carries the centre brand and key tenants, and works alongside wayfinding signage and shopfront signage.
What a pylon does not replace
A pylon does not replace the shopfront sign. The pylon gets a driver to the property. The shopfront sign, fascia or projecting sign finishes the job at the tenancy. Think of them as two stages of the same customer journey. If you are planning the building-mounted side as well, our Shopfront and Business Signs hub covers that, and the Illuminated, Lightbox and Channel Letter Signs hub covers the lit options in more depth.
We also cover regional detail in our articles on pylon signs on the Sunshine Coast, in Noosa and in Toowoomba. This guide is the evergreen companion to those: it is about what is different when one structure has to serve many brands.
Planning the Layout: Anchor Header, Equal Panels and Panel Hierarchy
Choose an anchor header when one tenant genuinely drives traffic or the centre brand needs to lead. Choose equal panels when tenants are similar in size and lease status. Either way, rank panels by position, because the top of the pylon is read first and the bottom is read last.
Layout is where most multi-tenant pylon problems start. The design team gets a panel count, draws equal boxes, and the leasing conversation happens afterwards. Reverse that order. Work out the tenant mix and the lease hierarchy first, then draw the pylon to match.
Anchor tenant header versus equal panels
An anchor header gives the top section of the pylon to the centre name or the major tenant. It suits shopping centres, large-format retail and any site where one brand brings most of the foot traffic. The benefit is clarity: a driver reads one dominant name and understands what the site is. The cost is that smaller tenants get less area, and you must be ready to explain that in lease negotiations.
Equal panels treat every tenant the same size. This suits retail strips, business parks and medical precincts where tenants are of similar standing. It is simple to explain, simple to lease and simple to reconfigure. The weakness is that it ignores the reality that the top panel is more valuable than the bottom one.
A hybrid is common: a property header, then one or two larger panels for major tenants, then a uniform run of standard panels. This works well, provided the size tiers are defined in advance and written into leases.
Panel hierarchy and position
Panel position carries value. Eye level for a driver on approach is usually in the upper and middle part of the structure, and the lowest panels are the first to be hidden by parked vehicles, landscaping and approaching traffic. Decide how you will allocate premium positions. Common methods include:
- by lease size or lease term
- by anchor status
- by rent tier, with panel position written into the lease
- by rotation at lease renewal, which is rare but fair
Whichever method you use, document it. Disputes over panel position are far easier to resolve when the rule existed before the argument did.
Legibility at road speed
A pylon is read in seconds by someone who is also driving. That changes what belongs on a panel. The rule is simple: a brand name and, where it helps, a logo or a single descriptor. No phone numbers, no web addresses, no slogans, no opening hours.
The designer should size lettering for the approach speed and viewing distance of the specific road, not from a generic rule. High contrast between lettering and background matters more than any decorative choice. Thin script fonts, low-contrast colour pairs and fine detail all disappear at distance. If a tenant's standard logo does not read at road speed, create a simplified pylon version of it with the brand owner's approval.
Keeping room for future tenants
Properties change. Tenancies get subdivided, amalgamated and re-let. Plan for that now:
- Include one or more spare panel positions if the site has vacancy risk or planned stages.
- If a development is staged, decide whether the pylon is built to its final panel count on day one, with blank faces in unused positions, or built to be extended later.
- If extension is possible, have the engineer design the footing and column for the future loading from the start. Adding a tier later to a structure that was not designed for it usually means rebuilding it.
Design Consistency: Setting a Tenant Signage Style Guide
A tenant signage style guide keeps a shared pylon unified. It sets the panel background, font family, logo zone, maximum content and colour rules that every tenant must follow. Without one, each brand arrives with its own artwork, and the pylon turns into a patchwork that reads as clutter from the road.
A multi-tenant pylon is a shared presentation. The property owner is effectively the editor. The guide is how you exercise that editorial control without arguing with every tenant individually.
What a good style guide covers
Backgrounds. The simplest and most effective rule is a uniform background colour across all tenant panels, with tenants supplying only their lettering and logo. A single background makes the pylon look designed. The trade-off is that some brands dislike losing their corporate colour field. A common compromise is a uniform background with a defined logo zone where the brand's own colours can appear.
Fonts. Either mandate one typeface for tenant names or allow each brand's own wordmark within a defined area. Mandating one typeface gives the cleanest result. Allowing brand wordmarks gives better brand recognition. Choose based on the character of the property: a medical precinct usually benefits from uniform type, while a mixed retail strip often benefits from recognisable logos.
Logo zones. Define where the logo sits on the panel and how much of the panel it can occupy. A reserved logo zone, with the name beside or beneath it, makes panels line up visually even when the brands are very different.
Content limits. State what can appear: business name, logo and optionally a short descriptor. State what cannot: contact details, offers, promotional text and anything that dates quickly.
Colour contrast. Require a minimum level of contrast between lettering and background, and have the property's signage supplier approve every artwork before fabrication.
Governance: who approves tenant artwork
Write a simple approval process into the lease or a tenant design guide. The tenant submits artwork, the landlord or their sign supplier checks it against the guide, and fabrication starts only after sign-off. This protects the owner, avoids rework and gives the tenant a clear path. It also means that artwork supplied late does not cause a gap or a temporary banner on the pylon.
A style guide is also useful when the sign is cut from acrylic or metal. If you want crisp cut-out lettering or logo shapes on panel faces, supply specifications early so the cut components can be produced to a consistent standard. Custom Laser-Cut Signage Components are a common way to get consistent, precise acrylic panel faces across many tenants.
Illumination and Panel Construction: Lit Panels and Removable Faces
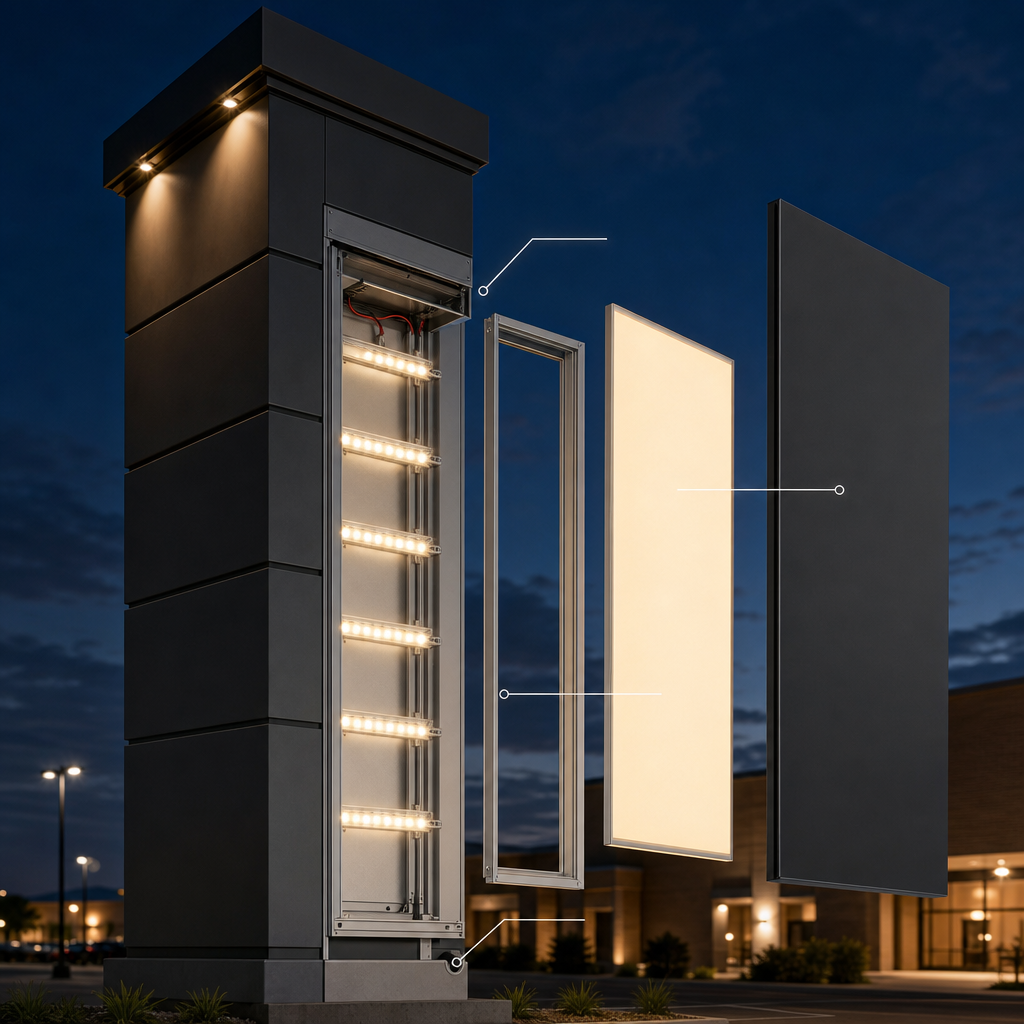
Internally lit lightbox panels suit any property with evening or night trade, because they stay readable after dark. Non-illuminated panels suit day-only sites. For either, choose slide-in or removable faces so a tenant change means swapping one face, not rebuilding a panel or replacing the structure.
Internally lit versus non-illuminated
An illuminated pylon sign in Queensland has a real advantage: much of the state's trade, from restaurants and gyms to medical centres with extended hours, happens after dark. A lit panel keeps working when the sun goes down. Modern LED lighting is the standard approach. It is more efficient and longer-lasting than older fluorescent systems, and it gives more even light across the panel face.
Weigh these factors when choosing:
- Trading hours. If most tenants trade after dark, illumination is close to essential. If the site is a weekday business park, it may be an unnecessary running cost.
- Power supply. Lit panels need a licensed electrician to supply and connect power in line with AS/NZS 3000 (the Wiring Rules). Decide early how the sign is metered and who pays for the electricity, because a shared sign on common property has to sit somewhere in the outgoings.
- Maintenance. More components mean more things that can fail. Build access into the design so a tenant panel can be serviced without dismantling its neighbours.
- Consistency. If some panels are lit and others are not, the pylon will look broken at night. On a shared sign, all tenant panels should be treated the same.
Non-illuminated panels, typically made from aluminium composite or similar flat material with applied graphics, cost less to build and run. They rely on reflective or high-contrast finishes and street lighting. They are a reasonable choice for day-only sites.
Slide-in and removable faces
This is the single most useful design decision for the long-term cost of a multi-tenant pylon. In a slide-in or removable face system, each tenant panel sits in a frame or cabinet with a face that can be taken out and replaced. The structure and lighting stay in place. Only the face changes.
The practical benefits:
- A tenant change involves producing one new face rather than a whole panel.
- The work is quicker and can be done without heavy lifting equipment on many designs.
- Blank faces can be kept in stock for vacancies.
- The cabinet frame, lighting and wiring are not disturbed, which reduces the risk of electrical faults.
Face materials include translucent acrylic or polycarbonate with applied vinyl graphics, or routed or cut faces with backing. Polycarbonate is generally more impact-resistant than acrylic, which can matter on sites exposed to hail or flying debris. Sunlight fades poorly chosen inks and films, and Queensland's UV is hard on materials, so specify UV-stable graphics and expect faces to need replacement before the structure does.
Structure, Wind Loading and Engineering
A multi-tenant pylon needs engineered footings and certified design because it is a tall, narrow structure that catches wind like a sail. Engineers design it using AS/NZS 1170.2, the Australian and New Zealand standard for wind actions, and the sign must be designed for every panel fitted, not just the opening layout.
Wind loading and AS/NZS 1170.2
AS/NZS 1170.2 sets out how wind actions are determined for structures in Australia and New Zealand. In general terms, the engineer considers the site's wind region, terrain and surrounding obstructions, the height and shape of the structure and the area it presents to the wind. A tall pylon with many panels presents a large surface area, so the forces at the base can be significant.
Two points matter for multi-tenant signs in particular:
- Design for the fully loaded sign. The engineer should assume every panel position is filled and any planned extension is included. If the pylon is engineered for three panels and you later add a fourth, the original certification no longer applies.
- Treat face changes with care. Swapping a face of the same size is normally within the original design. Increasing panel size, adding a tier or changing the sign's overall dimensions is a structural change and needs the engineer to review it.
I would not accept a quote for a shared pylon that does not clearly include engineering design and certification. It is not an optional extra. It is the part of the job that protects you if something goes wrong.
Footings and site conditions
The footing carries the load of the whole structure and resists overturning. Its design depends on soil conditions, so a geotechnical assessment or at least a site-specific engineering judgement is appropriate. Sites with reactive clay, fill, a high water table or sloping ground all change the footing design. Underground services also matter. Always locate them before excavation, and note that car park pylons are often sited near stormwater, power and communications lines.
Plan for impact protection as well. A pylon in a car park or on a driveway entry should be protected from vehicle strike with kerbing, bollards or a raised base.
Coastal corrosion considerations
Salt air shortens the life of unprotected metal. On the Sunshine Coast and in Noosa, coastal exposure should drive material choices from the start. Sensible measures include:
- hot-dip galvanised or otherwise protected steel, with a quality paint system over the top
- marine-grade aluminium for cabinets and trims
- stainless steel fixings, with isolation between dissimilar metals to avoid galvanic corrosion
- drainage points in lightbox cabinets so water does not sit inside
- sealed electrical connections suited to a damp, salty environment
Inland sites such as Toowoomba are less exposed to salt, but they have their own conditions: open, elevated positions, strong storm winds and hail. The principle is the same everywhere. The engineer and fabricator need to know the exact site, not a generic one.
Certification and ongoing inspection
Ask for engineering drawings and a certificate on completion. Keep them with the property records. Then inspect the sign on a regular schedule, looking for corrosion, loose fixings, cracked faces, water ingress and damaged wiring. A shared pylon serves many tenants and sits in a public place, so it carries a duty of care that a private sign does not.
Council Approvals for Multi-Tenant Pylon Signs
Check council requirements early, before the design is final. In Queensland, advertising devices are regulated through local planning schemes and local laws, and the rules differ between councils. Some signs are exempt or self-assessable. Others need development approval. The structure also needs building approval and engineering certification.
What councils typically look at
Without quoting limits that vary by council and zone, these are the matters that regularly come up:
- the location of the sign relative to the road boundary and sight lines
- the overall size and height of the structure
- whether the sign is illuminated, and the effect of the lighting on neighbours and traffic
- the appearance of the sign in its streetscape and the character of the area
- the content permitted, for example whether panels may only advertise businesses on the same site
- road safety, particularly where the sign is visible from a state-controlled road, in which case the state road authority may have an interest
The applicable rules depend on your local planning scheme, the zone, any overlays (such as character, flood or coastal overlays) and the council's local laws about advertising devices. Contact your council's planning team or engage a town planner for the specific site. We do not quote height or area limits here, because they are set locally and change.
Who applies and when
The property owner is usually the applicant, though your sign company can prepare drawings, site plans and supporting information. Typical documents include a site plan showing the pylon location, elevations with dimensions, engineering details, and a description of the lighting. Allow time, because assessment periods vary and a request for further information adds more.
A practical sequence is:
- Confirm the planning requirements with council before finalising design.
- Develop the concept within those parameters.
- Lodge the application with drawings and supporting material.
- Obtain building approval and engineering certification as required.
- Fabricate and install once approvals are in hand.
Do tenant panel changes need approval?
This varies. In some cases swapping the content of an approved panel, with no change to the structure, size or lighting, is straightforward. In others, the conditions of the original approval limit what can be displayed, or a change of tenant triggers a requirement to notify council. Do not assume. Ask council once when the original approval is granted, record the answer, and include any conditions in your tenant signage guide. It costs far less to confirm a process in advance than to remove a non-compliant panel.
Our approvals support covers the research, drawings and liaison, so the application process does not fall on the property manager.
Managing Tenant Changes and Maintenance
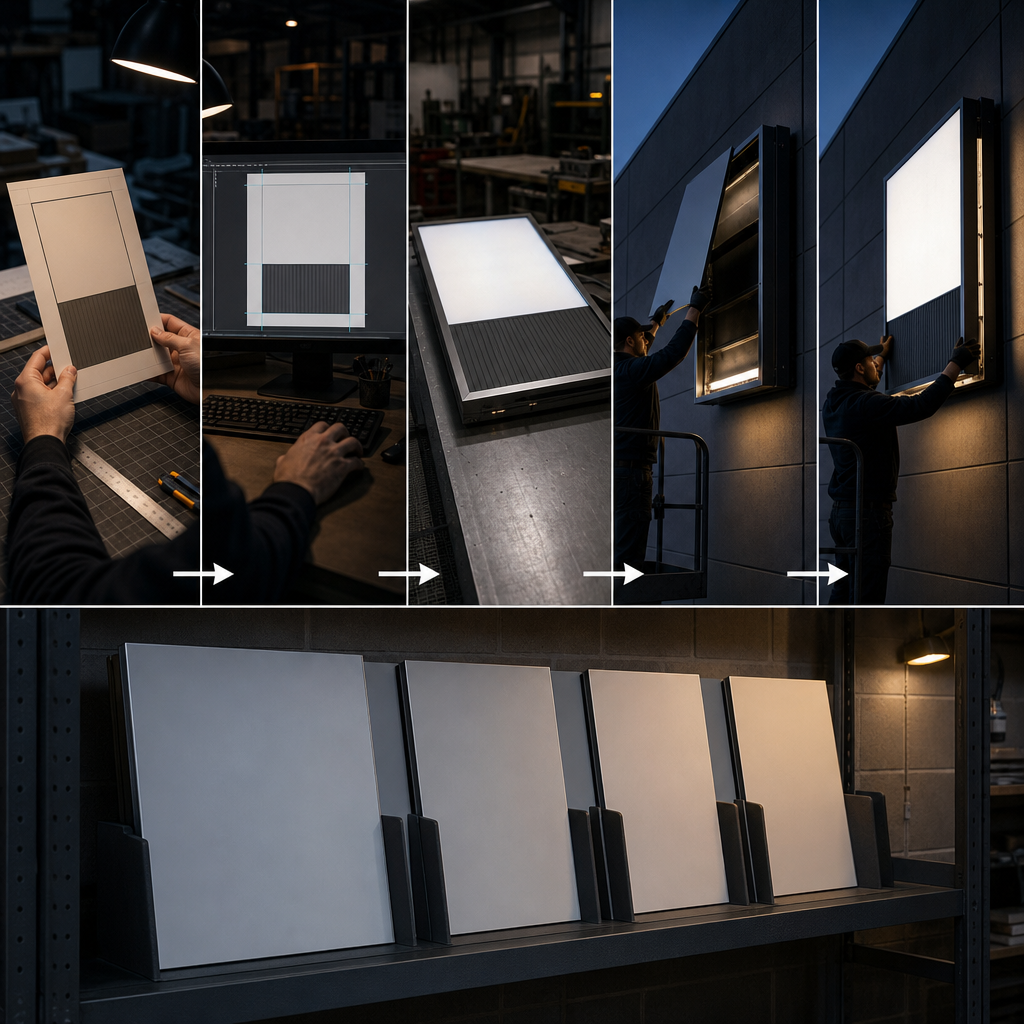
The landlord usually owns and maintains the structure, while the incoming tenant usually pays for their own panel face and installation. That arrangement works only if it is written into the lease. Decide who pays for what, how fast changes must happen and how vacant panels are handled before the first tenant signs.
Who pays for tenant panel replacement
There is no single correct model, but these are the common ones:
- Tenant pays for the face. The incoming tenant pays for design approval, fabrication and installation of their face. The landlord pays for structure, power and ongoing maintenance. This is the most common and the easiest to administer.
- Landlord supplies a standard panel. The landlord builds the face to the style guide and recovers the cost through a one-off fee or in rent.
- Outgoing tenant pays for removal. The lease requires the outgoing tenant to pay for the blank-out or removal of their face when they leave, sometimes secured by a bond.
- Shared maintenance through outgoings. Structure repairs, lighting and cleaning are recovered through outgoings or a body corporate levy.
The exact terms are a matter for your lease and your lawyer. The point for sign planning is that the lease clause and the physical design must match. If the lease says the tenant pays for a new face, but the panel is a fixed design that needs welding and repainting, the cost will not be what anyone expected.
Keep spare blanks
Vacancies are inevitable. A pylon with a faded, empty or hand-taped panel looks neglected and signals a struggling property. Keep a blank face for each panel size, in the same material and colour as your standard background. When a tenant leaves, the face can be swapped for the blank on the day. When a new tenant signs, their face goes in and the blank goes back into storage.
You can also use a blank as a leasing tool. A neat panel reading "Tenancy available" with the agent's contact details turns vacancy into marketing, though check whether your approval allows that content.
Turnaround
Turnaround is driven by artwork approval, not fabrication. The slowest part of most changeovers is the tenant supplying artwork late or in the wrong format. You can speed this up by:
- giving tenants a template with exact panel dimensions, logo zone and colour specifications
- requiring vector artwork and approval before the lease commencement date
- holding a file library of panel templates with your sign supplier
- agreeing a standing arrangement with your fabricator so that jobs are scheduled promptly
With a removable face system, spare blanks and a standing supplier, a changeover can be a short, planned job rather than a project.
Records, safety and access
Keep a panel schedule: every panel position, its dimensions, the tenant, the date of the last change and the face specification. Keep engineering documents, approval conditions and the style guide with it. Whoever manages the property in five years will thank you.
Also consider safe access. Working at height on a tall pylon needs appropriate equipment and trained people. This is one more reason to use a professional installer for changeovers and to design panels that can be reached without dismantling the structure.
What Drives the Cost of a Multi-Tenant Pylon
The main cost drivers are height, the number and size of panels, illumination and engineering. Each one is a design choice you can control. We do not quote prices in a general guide because every site is different, but we can explain what moves the price and why.
- Height and structure. A taller pylon needs a deeper footing, heavier steel and more engineering. Height is the biggest single driver of structural cost.
- Number and size of panels. More panels mean more cabinets, faces, lighting and wind area. Wind area feeds back into footing size.
- Illumination. Lit panels add lighting, wiring, power supply and ongoing electricity and maintenance. Non-illuminated panels are cheaper to build and run.
- Panel system. Removable-face cabinets cost more at the start than fixed faces but save money at every tenant change afterwards.
- Engineering and site conditions. Poor soil, coastal exposure, services in the way or vehicle impact protection all add scope.
- Approvals. Planning applications, drawings and any specialist reports are part of the project cost.
- Finish and materials. Coastal-grade protection, premium faces and architectural cladding cost more than basic finishes.
The cheapest quote at the start is often the most expensive over ten years. Compare quotes on the same specification, and include the cost of future tenant changes in your comparison.
Design the Pylon for the Tenth Changeover, Not the Opening Day
Most owners judge a pylon by how it looks when the last bolt goes in. We judge it by how it looks and costs on the tenth tenant change. A shared pylon is a consumable system: the structure lasts decades, but the faces turn over repeatedly. Design for the turnover, and the property looks better and costs less for its whole life.
That is a position, not a statistic, and it changes several decisions.
Do not give the biggest panel to the loudest tenant. Panel size should follow the sightline and the lease structure, not who negotiates hardest. A panel that is large but low on the structure is worth less than a smaller panel at eye level.
Do not let tenant brand colours drive the pylon. The strongest multi-tenant pylons we see are quiet. They use a uniform background, a restrained palette and a clear logo zone. The brands do the talking, and the pylon provides the frame.
Treat the style guide as a leasing document. Attach it to the lease. Then enforcement is a contract matter rather than a design argument.
An illustrative example: a five-tenant retail strip
The following is a hypothetical scenario, not a client project. Consider a retail strip on a busy arterial road in regional Queensland with five tenancies: a convenience store, a physiotherapy clinic, a hair salon, a takeaway and a small accountancy firm. The buildings sit behind a car park, so none of them can be seen from the road until a driver is already past the entry.
A sensible approach would be:
- a property name header at the top, so the site reads as a destination
- five equal tenant panels below it, ordered by lease term and agreed in advance, with the longest-term tenant at the most visible position
- one spare panel position at the base, fitted with a neutral blank, because strips often gain or subdivide a tenancy
- internally lit panels, because the takeaway and convenience store trade into the evening
- removable faces on every panel, so a change of tenant means a single face swap
- a single background colour for all panels, with logo-and-name artwork only
- a footing and frame engineered for the full six-panel loading, with the engineer's certificate filed with the property records
When the accountancy firm leaves two years later, the owner swaps their face for a blank the same day. When a dental practice signs, their artwork is checked against the guide, a new face is made, and the swap is done without touching the structure or the lighting. That is what a well-planned pylon looks like in practice: boring, quick and cheap to change.
Planning a Multi-Tenant Pylon? Start With a Site Assessment
If you are planning a shared pylon for a retail strip, shopping centre, business park or medical precinct, Sunquest Signs can help from first concept to long-term maintenance. We assess the site, develop a layout concept that fits your tenant mix, support the approvals process, then fabricate and install the structure. We also handle ongoing tenant panel changes, so each changeover is a simple job instead of a new project.
Contact Sunquest Signs at https://www.sunquest.com.au/ to book a site assessment and layout concept for your multi-tenant pylon.
References
- Standards Australia and Standards New Zealand. AS/NZS 1170.2 Structural design actions, Part 2: Wind actions. Available via Standards Australia: https://www.standards.org.au
- Standards Australia and Standards New Zealand. AS/NZS 3000 Electrical installations (known as the Australian/New Zealand Wiring Rules). Available via Standards Australia: https://www.standards.org.au
- Australian Building Codes Board. National Construction Code. https://www.abcb.gov.au
- Queensland Government. Planning Act 2016 (Qld). Queensland Legislation: https://www.legislation.qld.gov.au
- Queensland Government. Local Government Act 2009 (Qld). Queensland Legislation: https://www.legislation.qld.gov.au
Talk to a signage expert
Tell us about your project and we'll come back with options and honest advice.
Get in TouchFrequently Asked Questions
How do you allocate panel space fairly on a multi-tenant pylon?
Start with the lease hierarchy and agree a written rule before design begins. Common methods allocate position by anchor status, lease size or term, or rent tier. Equal-sized panels remove size disputes, but position still matters because upper panels are read first. Document the rule so later tenants can see how it works.
Do I need council approval to replace a tenant panel?
It depends on your council and the conditions of the original approval. Swapping a face on an approved panel, with no change to size, structure or lighting, is often simpler. Some approvals restrict content or require notification. Confirm the process with your council and record it, rather than assuming a panel change is exempt.
Who pays for tenant panel replacement?
The common arrangement is that the landlord owns and maintains the structure, and the incoming tenant pays for their own face and installation. Some landlords supply a standard panel and recover the cost, and some leases make the outgoing tenant pay for removal. Whatever you choose, write it into the lease.
Should multi-tenant pylon panels be illuminated?
Illuminate them if tenants trade after dark, which covers most retail, dining, fitness and extended-hours medical businesses. Non-illuminated panels can suit day-only business parks and keep running costs down. Whichever you choose, treat all tenant panels the same so the pylon looks consistent at night.
How long does a tenant panel changeover take?
The fabrication and installation are usually quick when the pylon has removable faces. The slow part is normally artwork approval. Give tenants a template with exact dimensions and specifications, keep spare blanks for vacancies, and agree a standing arrangement with your sign supplier so changes can be scheduled promptly.
Related Articles
Signage in Mooloolaba: Sign Types, Coastal Materials, Council Rules and Costs for Local Businesses
Shop Front Signs in Caloundra: Precinct Styles, Coastal Materials, Council Rules and Costs
Shop Front Signs in Noosa: Precinct Styles, Coastal Materials, Council Rules and Costs
Signs that set you apart
Over 40 years on the Sunshine Coast. Design, compliance, manufacture and installation handled end to end.
Get a Free Quote