
Retail Signage Case Studies: How Australian Shops Rebrand, Refit and Relaunch
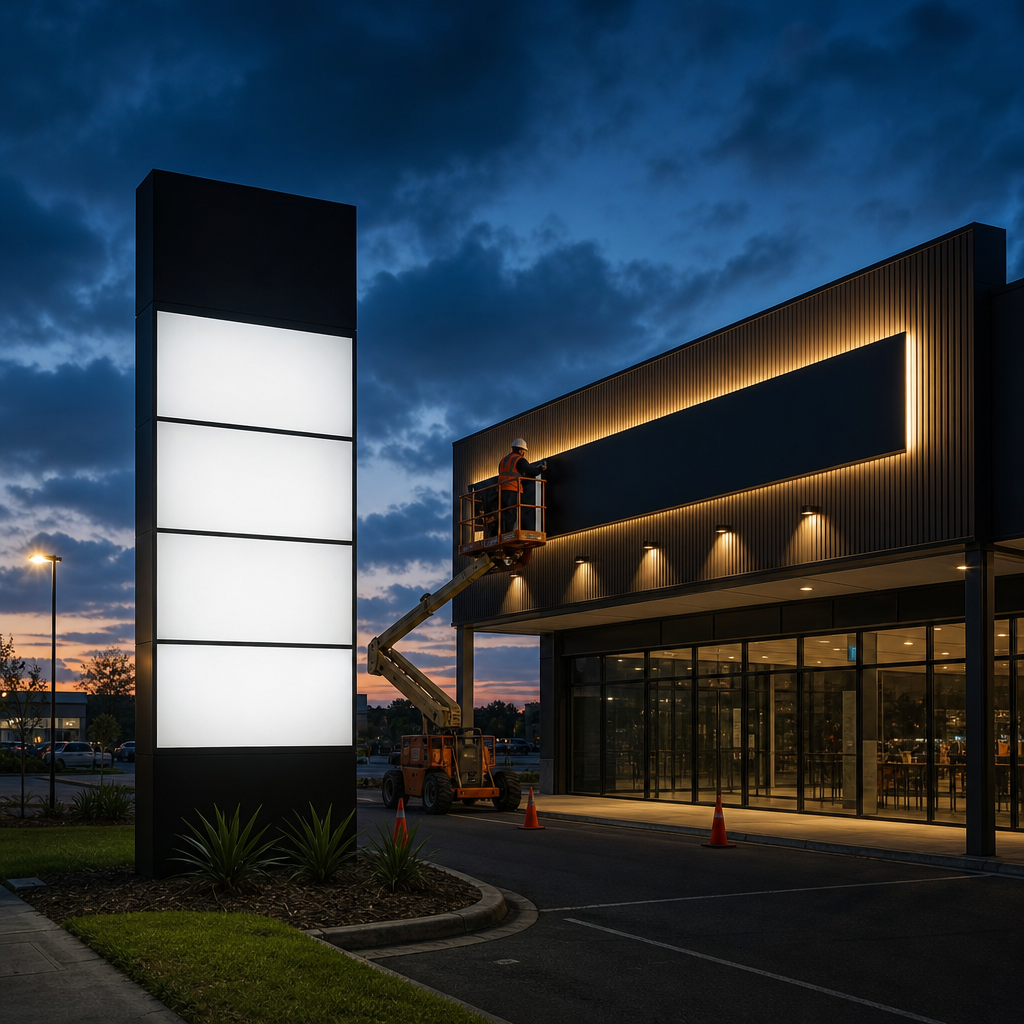
Retail signage case studies show how shopfront rebrands, pylon sign installs, interior fitouts and multi-site rollouts actually run: site survey first, in-house fabrication for quality control, after-hours installation to protect trading hours, and landlord or council approvals handled before anyone touches the building. The projects below outline typical briefs, builds and outcomes for Australian retail sites.
Most shoppers form an opinion about a store before they walk through the door. The fascia, the lightbox, the pylon sign at the kerb, all of it does the selling before a staff member says a word. That's why retail owners, franchisees and centre managers ask to see finished work before they ask for a price. A quote tells you nothing about whether a sign company can survey a tricky site, get an engineering-certified pylon footing approved, or install a new fascia overnight without touching trading hours.
This article walks through four representative retail signage projects, structured the way a retailer would actually experience them: brief, build, install, outcome. Each one sits inside a specific product category, shopfront and fascia signs, pylon and plinth signs, interior and wayfinding fitouts, and multi-site rollouts with vehicle graphics, so you can match the closest scenario to your own project.
Key Takeaways
- Shopfront signage is the first brand touchpoint most shoppers see, often before they see a product or a staff member.
- After-hours and overnight installation is standard practice for occupied retail sites, protecting trading days from disruption.
- Pylon and plinth signs need footing design, structural engineering sign-off and council or landlord approval before fabrication starts.
- In-house laser cutting and CNC fabrication give a sign company control over lead time and finish quality, rather than relying on third-party subcontractors.
- Multi-site retail rollouts succeed when one team manages brand consistency across every location, not a different local contractor per store.
- A site survey with accurate measurements and photos, done early, prevents costly redesigns once fabrication has started.
Ready to make your business impossible to miss?
Design, manufacture and installation, all under one roof in Warana.
Get a Free QuoteSummary Table: Retail Signage Project Types Compared
| Project Type | Core Scope | Typical Project Stages | Key Consideration |
|---|---|---|---|
| Shopfront rebrand | Fascia strip-out, new illuminated fascia, 3D fabricated letters | Survey, design, approval, fabrication, after-hours install | Trading disruption during install |
| Pylon or plinth sign | Street-level tower or ground sign, single or multi-tenant | Survey, structural engineering, council/landlord approval, footing, fabrication, install | Wind loading and footing design |
| Interior fitout | Wayfinding, feature neon or LED wall sign, window and wall graphics | Survey, design, in-house fabrication, staged install around trade | Consistency with brand and landlord design guidelines |
| Multi-site rollout | Fascia, interior signage and vehicle graphics across several locations | Site audit per location, template design, staggered fabrication, coordinated install | Brand consistency across every site |
Why retailers ask for case studies before they ask for a price
Retailers ask for case studies because a price list can't show whether a sign company can actually deliver on a live retail site. What they want proof of is site survey accuracy, install speed, and whether the finished sign matches the brief without disrupting trade.
A franchisee opening a third store isn't buying a sign. They're buying certainty that the fascia will be up before the launch date, that the pylon sign will pass council assessment, and that the crew showing up on install night knows how to work around a live retail environment. None of that is visible in a quote. It's only visible in a body of finished work.
This is also why shopfront signage sits differently to most other marketing spend. A retailer can test a digital ad for a week and pull it if it underperforms. A fascia sign is a physical, structural asset that sits on the building for years. Getting it wrong is expensive to fix and hard to hide in the meantime. Case studies let a retailer see how a sign company handles the parts that are hardest to get right: after-hours installation, approvals, and matching a brand guideline exactly.
Case study one: the after-hours fascia rebrand
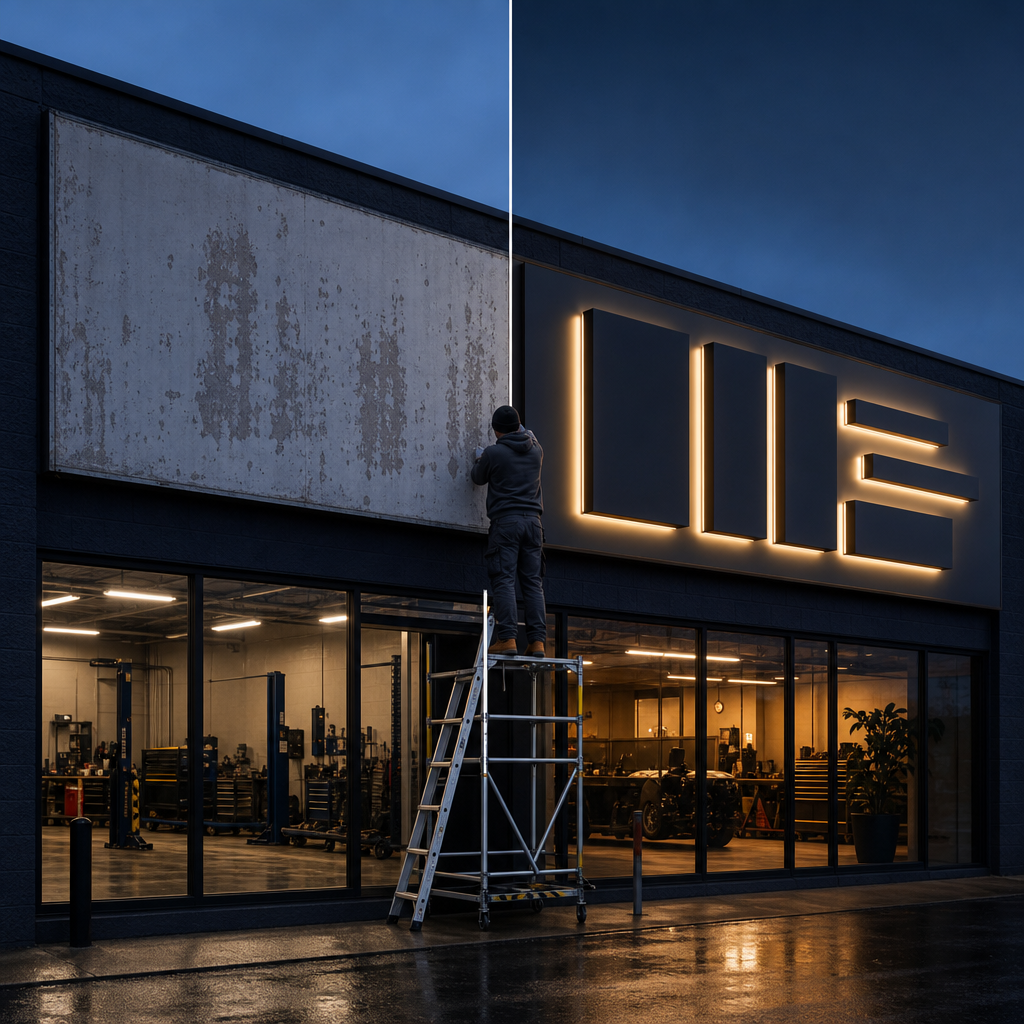 A fascia rebrand replaces an existing shopfront sign with a new illuminated fascia and fabricated 3D letters, installed overnight so the store can open for trade the next morning without any visible disruption to customers.
Consider a fashion retailer refreshing its brand ahead of a relaunch in a suburban strip centre. The existing fascia was over a decade old, non-illuminated, and carried a superseded logo. The brief was straightforward on paper and demanding in practice: strip the old fascia, install a new illuminated cabinet and fabricated 3D letters, and do it without a single day of lost trade.
The project started with a site survey to confirm fascia dimensions, existing electrical supply, and the condition of the mounting structure behind the old sign. Landlord sign-off on the new design followed, checked against the centre's design guidelines before fabrication began. The new letters were laser cut and CNC fabricated in-house, then powder coated and fitted with LED illumination.
Installation happened overnight, outside trading hours. The strip-out, mounting and connection of the new illuminated fascia were completed in a single after-hours shift, with the store trading as normal the following morning. That's the practical benefit of after-hours install work: the retailer gets a finished, illuminated shopfront with zero visible construction period from a customer's point of view. For a relaunch on a fixed date, that timing discipline matters more than almost anything else in the brief.
Case study two: the pylon sign built for wind, wiring and council
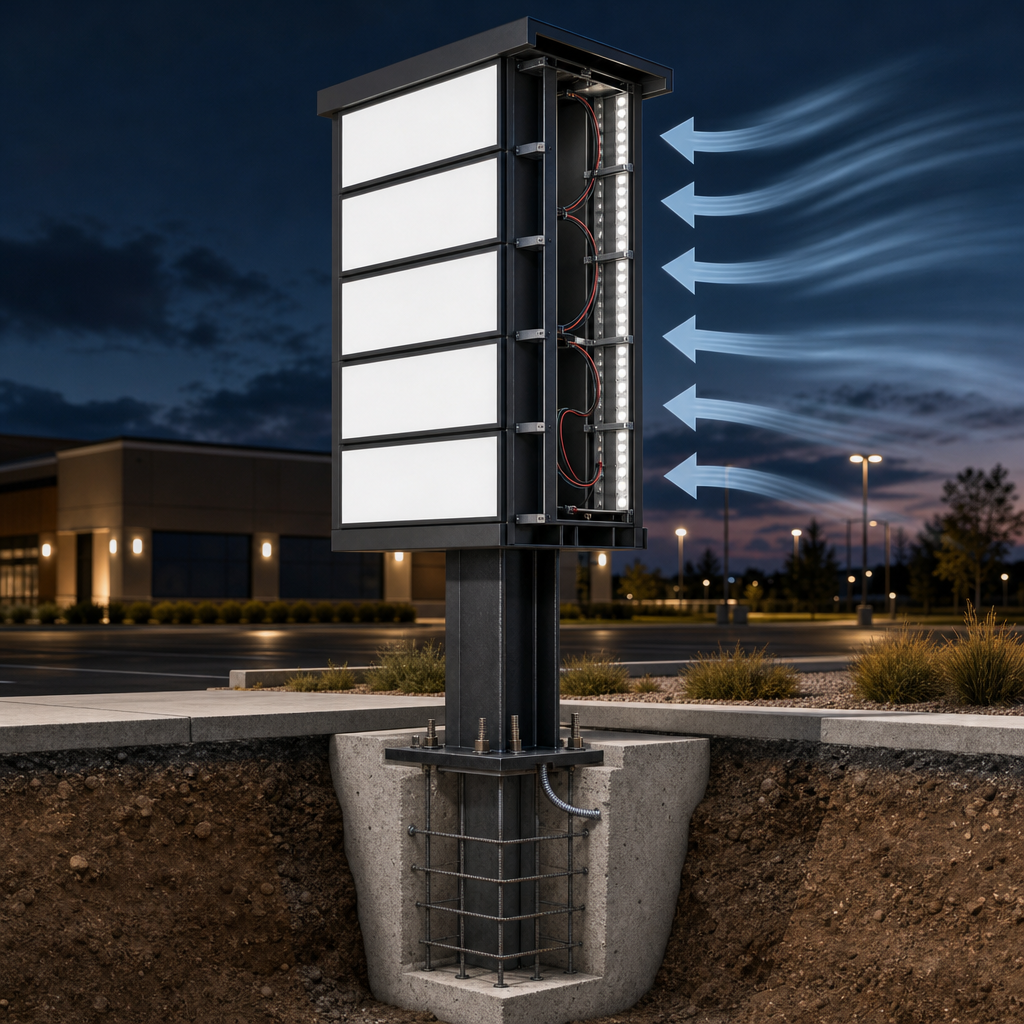 A pylon or plinth sign gives a retail site street-level visibility from passing traffic, and it needs structural engineering, a compliant footing and council or landlord approval before a single panel goes into the ground.
Picture a standalone retail site on a busy arterial road, set back from the street with limited shopfront visibility. The brief called for a freestanding pylon sign tall enough to be read from a moving vehicle, illuminated for night-time visibility, and built to survive local wind loading.
This kind of project starts well before fabrication. A site survey established ground conditions, underground services and sightlines from the road. Because a pylon sign is a genuine structure, not just a graphic, it needs an engineer to certify the footing and mounting against wind loading requirements, and that certification typically has to be lodged with the local council alongside a development or signage approval, depending on the site's zoning and the sign's height.
Once approvals were in hand, the footing was poured, the steel structure erected, and the illuminated cabinet fitted with fabricated lettering and LED illumination. For a multi-tenancy site, the pylon also had to carry several tenant panels in a single, cleanly zoned layout, so tenant changes later don't mean rebuilding the whole structure. Retailers underestimate how much of a pylon sign project is engineering and approvals rather than fabrication. Getting the footing and structural sign-off wrong is the single most common reason pylon sign projects blow out on timeline.
Case study three: the full interior fitout, from wayfinding to window film
A full interior retail fitout combines wayfinding signage, a feature neon or LED wall sign, and window and wall graphics, all designed together so the brand feels consistent from the car park to the till.
Imagine a homewares retailer taking on a larger format store and needing the full interior signage package to match. The brief covered directional wayfinding signs to guide customers between departments, a feature illuminated wall sign behind the service counter as a photo-moment and brand anchor, window graphics for the street-facing glazing, and privacy film for staff-only areas and stockroom doors.
The wayfinding and directional signs were designed as a family, consistent typography and colour across every panel, so the store reads as a single coordinated brand rather than a collection of separate signs. The feature wall sign used illuminated channel letters or neon-style LED, fabricated in-house for a clean, custom result rather than an off-the-shelf lightbox. Window graphics were applied to control sightlines from the street while still promoting current ranges, and privacy film was fitted to internal glazing where staff needed a visual barrier without losing natural light.
Because the store had to keep trading through parts of the fitout, install was staged: back-of-house and stockroom areas first, then customer-facing wayfinding and window graphics scheduled around trading hours and delivery windows. A full interior fitout is really several smaller signage projects running to one coordinated schedule, and that coordination is what keeps a live store functioning while the work happens around customers.
Case study four: a multi-site rollout that keeps every store on-brand
A multi-site retail rollout applies one consistent signage package, fascia, interior signage and delivery vehicle graphics, across several locations, managed by a single team so every store and van matches regardless of who's on-site that week.
Consider a retail chain expanding from a handful of stores to a wider footprint across multiple suburbs or regional centres. The challenge in a rollout like this isn't any single sign, it's consistency. Every store needs the same fascia treatment, the same interior wayfinding style, and the same brand execution on the delivery fleet, regardless of which centre or council area it sits in.
A rollout typically starts with a site audit at each location, since older buildings, different fascia depths and varying council requirements mean the same design can't always be installed the same way twice. From there, a template design is adapted per site, fabrication is staggered so each store's signage is ready ahead of its install date, and vehicle graphics for the delivery fleet are wrapped or applied in the same design language as the stores themselves, so the brand looks identical whether a customer sees the shopfront or the van outside it.
Having one signage supplier manage the whole rollout, rather than a different local sign shop per site, is what keeps the brand consistent. It also means one point of contact for approvals, one fabrication standard, and one installation team that already understands the brand guidelines by the third or fourth site.
What these projects have in common
Every project above starts with a site survey, uses in-house laser cutting and CNC fabrication for quality control, has its permits and landlord approvals handled before fabrication begins, and finishes with a single installation team rather than multiple subcontractors.
The site survey is non-negotiable. Fascia depths, electrical supply points, ground conditions and sightlines all get confirmed on-site before design is locked in, because a design based on assumed measurements is a design that gets redone later. In-house laser cutting and CNC fabrication matter for the same reason: when the cutting and shaping happen under one roof, lead time is predictable and finish quality doesn't depend on a third-party subcontractor's schedule.
Approvals are handled before anyone touches steel or acrylic. That means structural engineering sign-off for pylon signs, landlord design approval for centre-based fascia work, and council signage permits where required. Chasing approvals after fabrication has started is how projects blow out by weeks. Finally, one installation team runs the job from strip-out to final connection, which is what makes after-hours and staged installs possible without the coordination gaps that come from handing a project between multiple contractors.
Why signage is the marketing line retailers cut first, and regret
A lot of retailers treat the shopfront sign as a construction cost to minimise rather than a marketing asset that works around the clock. That's backwards, and it shows up in the numbers retailers already track without realising it.
A digital ad campaign gets analysed to the click. A shopfront sign, the single asset every passer-by sees whether they're a customer or not, often gets specified based on whatever fits the fit-out budget after everything else is paid for. Yet the sign is doing continuous, unpaid impressions for as long as the store trades, with no click-through cost and no daily budget cap. From a marketing return perspective, a well-built illuminated fascia is one of the cheapest sustained impression sources a retail business owns, because the cost is one-off and the exposure runs for years.
The contrarian point worth making here: retailers who treat signage as a line item to negotiate down, rather than a brand asset to specify properly, usually end up paying for it twice. They redo the fascia within a few years because the illumination was underspecified, the materials weren't fit for the site's exposure, or the design didn't survive contact with landlord guidelines the first time. Specifying it properly once, with a proper survey and in-house fabrication behind it, is cheaper over the life of the sign than a cut-price job redone twice.
What to send us so your project starts fast
Sending trading hours, brand files, site photos, accurate dimensions and any landlord or centre design guidelines up front lets a signage project move straight from enquiry to site survey, rather than losing time to back-and-forth requests for missing information.
Specifically, that means: current trading hours (so install timing can be planned around them), brand files including logo artwork, colours and fonts, clear photos of the existing shopfront or site from several angles, accurate dimensions if you have them (even rough ones help), and a copy of any landlord or shopping centre design guidelines your sign has to comply with. If council approval is likely to be needed, mentioning the site address and zoning up front also saves a round trip.
If you're planning a shopfront rebrand, a pylon sign, a full interior fitout or a multi-site rollout, book a site survey and request a quote from Sunquest Signs by phone or through the enquiry form on this site. The survey is the fastest way to turn a brief like the ones above into an accurate quote and a realistic install date.
References
- Australian Bureau of Statistics, Retail Trade, Australia (abs.gov.au)
- Australian Competition and Consumer Commission, Franchising Code of Conduct (accc.gov.au)
- Standards Australia, AS/NZS 1170.2 Structural Design Actions - Wind Actions (standards.org.au)
- Safe Work Australia, Guidance on Working at Height (safeworkaustralia.gov.au)
Talk to a signage expert
Tell us about your project and we'll come back with options and honest advice.
Get in TouchFrequently Asked Questions
How long does a retail shopfront signage project take from survey to installation?
Timelines vary by project type and by how quickly approvals come through. A single fascia rebrand generally moves faster than a pylon sign, which needs structural engineering and council sign-off before fabrication can start. Multi-site rollouts run longer overall because each location needs its own survey and approval process, even where the design is templated.
Can shopfront signage be installed without disrupting trading hours?
Yes. After-hours and overnight installation is standard practice for occupied retail sites. Strip-out of the old sign and fitting of the new illuminated fascia can typically be completed in a single overnight shift, with the store trading as normal the next morning.
Do I need council approval for a pylon or plinth sign?
Most pylon and plinth signs need some form of council or landlord approval, and taller or illuminated signs usually need structural engineering certification for the footing and mounting. Requirements vary by council area and zoning, so it's worth confirming this early in the project rather than after fabrication has started.
What's the benefit of a sign company doing its own laser cutting and CNC fabrication?
In-house laser cutting and CNC fabrication give a sign company direct control over lead time and finish quality, rather than depending on a third-party subcontractor's schedule. It also means changes during design can be accommodated without renegotiating with an outside fabricator.
How do multi-site retailers keep signage consistent across locations?
Consistency comes from using one signage supplier to manage the whole rollout, using a template design adapted per site, and running vehicle graphics for delivery fleets in the same design language as the stores. A single point of contact for approvals and fabrication is what prevents each site drifting from the brand guidelines.
What information should I provide before requesting a signage quote?
Trading hours, brand files (logo, colours, fonts), site photos from multiple angles, dimensions if available, and any landlord or centre design guidelines. Providing these up front lets a site survey and quote move quickly instead of stalling on missing details.
Related Articles
Illuminated Signs on the Sunshine Coast: LED Lightboxes, Lit Letters and Pylon Signage That Survive the Coast
Business Signs in Maroochydore: A Practical Guide to Shopfronts, Illuminated Signage and Fleet Graphics
Business Signs in Caloundra: A Practical Guide to Shopfronts, Illuminated Signage and Vehicle Graphics
Signs that set you apart
Over 40 years on the Sunshine Coast. Design, compliance, manufacture and installation handled end to end.
Get a Free Quote