
Retail Signage Fitouts on the Sunshine Coast: Planning, Sign Mix, Landlord Approvals and Timelines
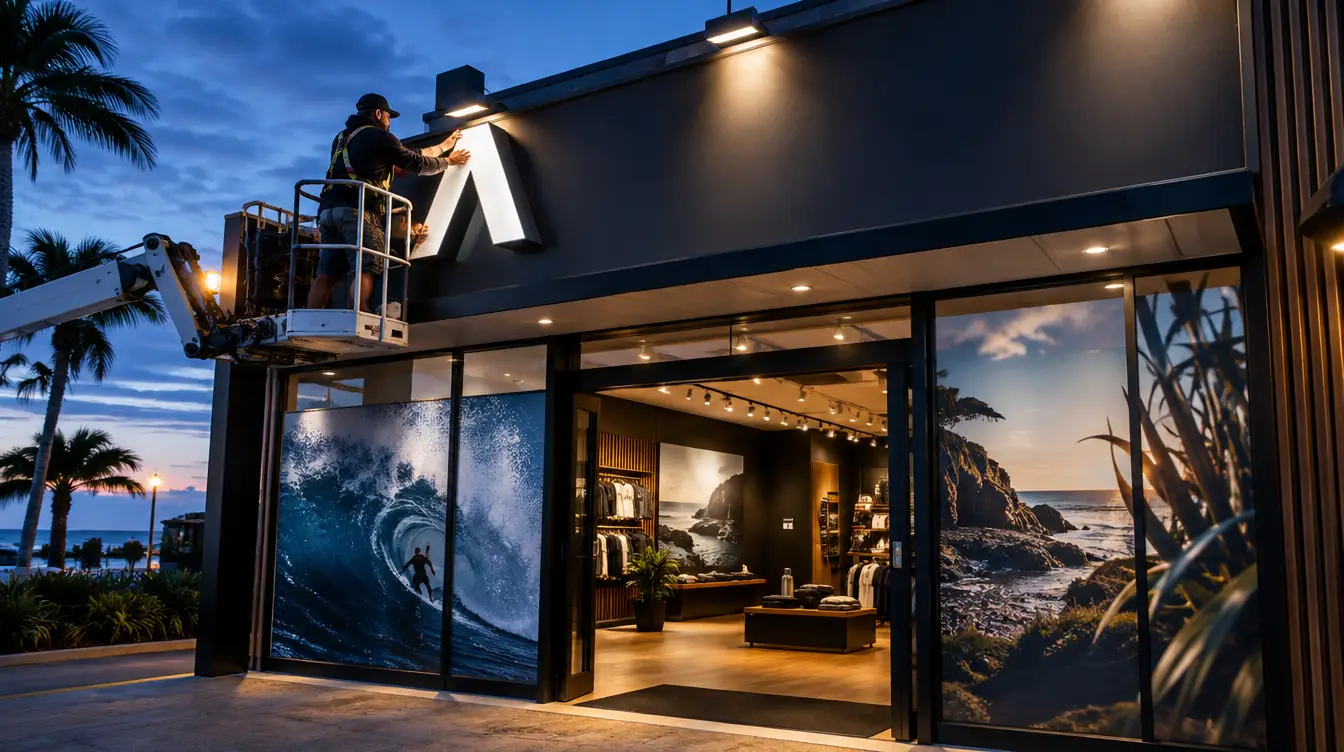
A retail signage fitout is the coordinated design, approval, fabrication and installation of every sign in a new or refurbished store: fascia, illuminated signs, window graphics, interior brand walls and wayfinding. On the Sunshine Coast, the best results come from briefing your sign maker before shopfitting drawings are finalised, so approvals and trades line up.
Most retailers treat signage as the last line item on a fitout. The shelves are in, the lighting is done, and then someone asks who is organising the sign. That is when opening days get lost to landlord approvals, council questions and fabrication queues.
This guide is written for owners, franchisees and project managers opening or refurbishing a store in a strip shop, shopping centre or standalone tenancy on the Sunshine Coast and surrounds. It covers what to include, how to match signs to budget, how landlord approvals work, how to sequence the timeline and what to allow for in future rebrands.
Key Takeaways
- Treat signage as a package, not a last-minute add-on. Exterior, illuminated, window and interior signs should be designed together.
- Give each sign a job: street visibility, brand moment or customer navigation. Spend where the job matters most.
- In shopping centres, landlord approval of sign drawings is often the longest wait. Submit early and submit complete.
- Brief your sign maker before the shopfitting drawings are finalised, so power, fixings and fascia details are built in.
- Coastal conditions affect exterior materials and finishes. Specify for salt air from day one.
- Budget for staged installs and future rebrands. Modular design now saves rework later.
Ready to make your business impossible to miss?
Design, manufacture and installation, all under one roof in Warana.
Get a Free QuoteSummary Table
| Sign element | Main job | Approval sensitivity | Trade coordination | Schedule risk |
|---|---|---|---|---|
| Shop front fascia | Street visibility and identity | High (landlord, sometimes council) | Shopfitter, electrician | High |
| Lightbox and illuminated signs | Day and night presence | High | Electrician, shopfitter | High |
| LED neon feature pieces | Brand moment, photo appeal | Medium | Electrician, builder | Medium |
| Window graphics | Promotions, privacy, branding | Low to medium | Glazier or shopfitter | Low |
| Interior brand wall | Brand experience inside | Low (fitout scope) | Shopfitter, painter | Medium |
| Wayfinding and category signs | Customer navigation | Low | Shopfitter, merchandiser | Low |
What a Retail Signage Fitout Includes
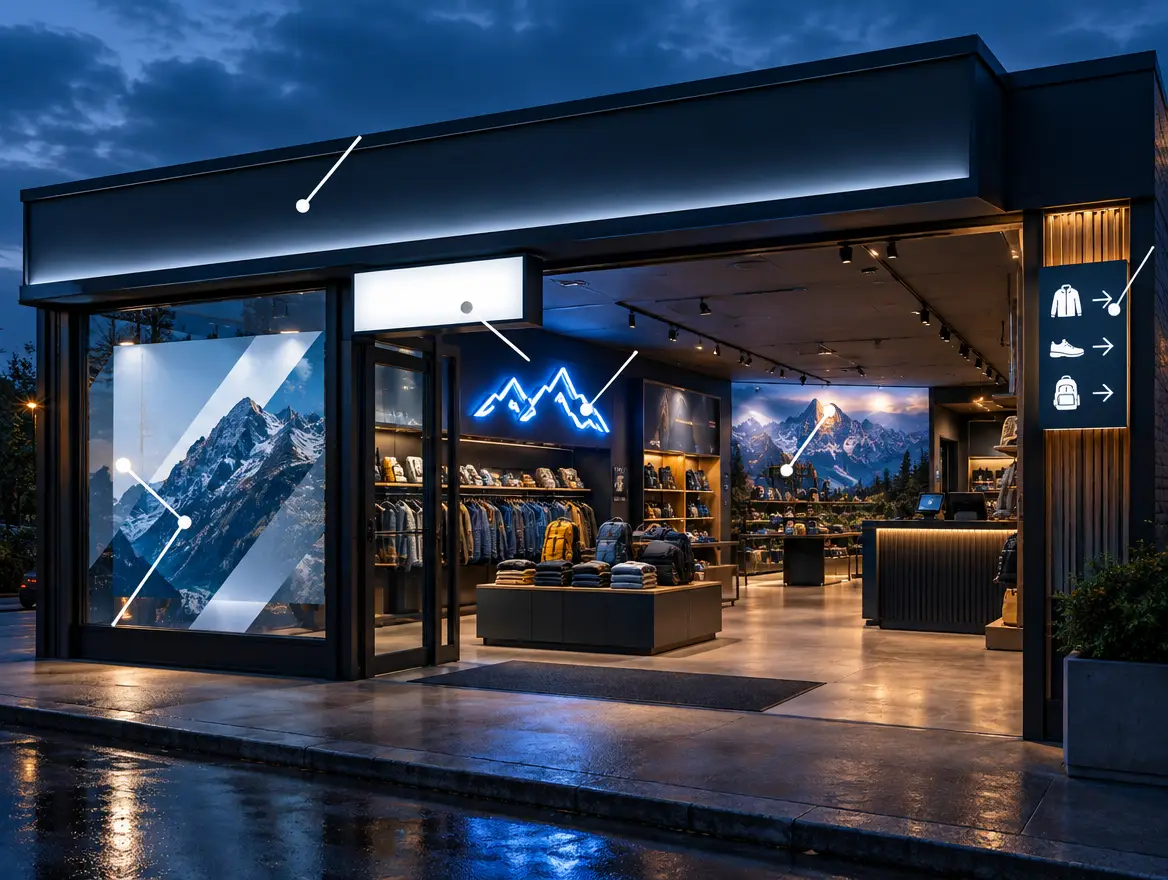 A retail signage fitout covers every sign a customer sees, from the street to the till. That typically means the shop front fascia, lightbox and illuminated signs, LED neon feature pieces, window graphics, interior brand walls and wayfinding. Each has a different job, a different approval path and a different lead time.
Shop front fascia and exterior signs
The fascia is your primary identifier. It is what a driver, pedestrian or centre shopper reads first. Depending on the tenancy, it might be a fabricated panel, dimensional letters, a projecting blade sign or a combination. Exterior signs carry the heaviest approval load, and they face the weather.
Lightbox and illuminated signs
Illuminated signs keep your store visible after dark and in covered centre walkways where light is limited. Internally lit lightboxes, halo-lit letters and LED channel letters all fall into this group. They need a power supply point, so they must be coordinated with your electrician before walls and ceilings are closed up.
LED neon feature pieces
LED neon suits brand moments: behind the counter, on a feature wall or in the window. It photographs well, which matters for retailers who rely on social sharing. It is also a flexible option, because LED neon can be used inside or in sheltered exterior positions, depending on the product specified.
Window graphics
Window graphics handle promotions, opening hours, privacy and brand reinforcement. They are among the fastest signs to produce and the easiest to change. That makes them useful for staged installs, such as a "coming soon" treatment while the fitout is still underway.
Interior brand walls and wayfinding
Inside the store, signs shape how people move and what they remember. A brand wall behind the till anchors the identity. Category signs, price signs and directional signs help customers find what they want without asking. These are custom pieces, so they need measured drawings that match your shopfitting layout.
Building the Sign Mix
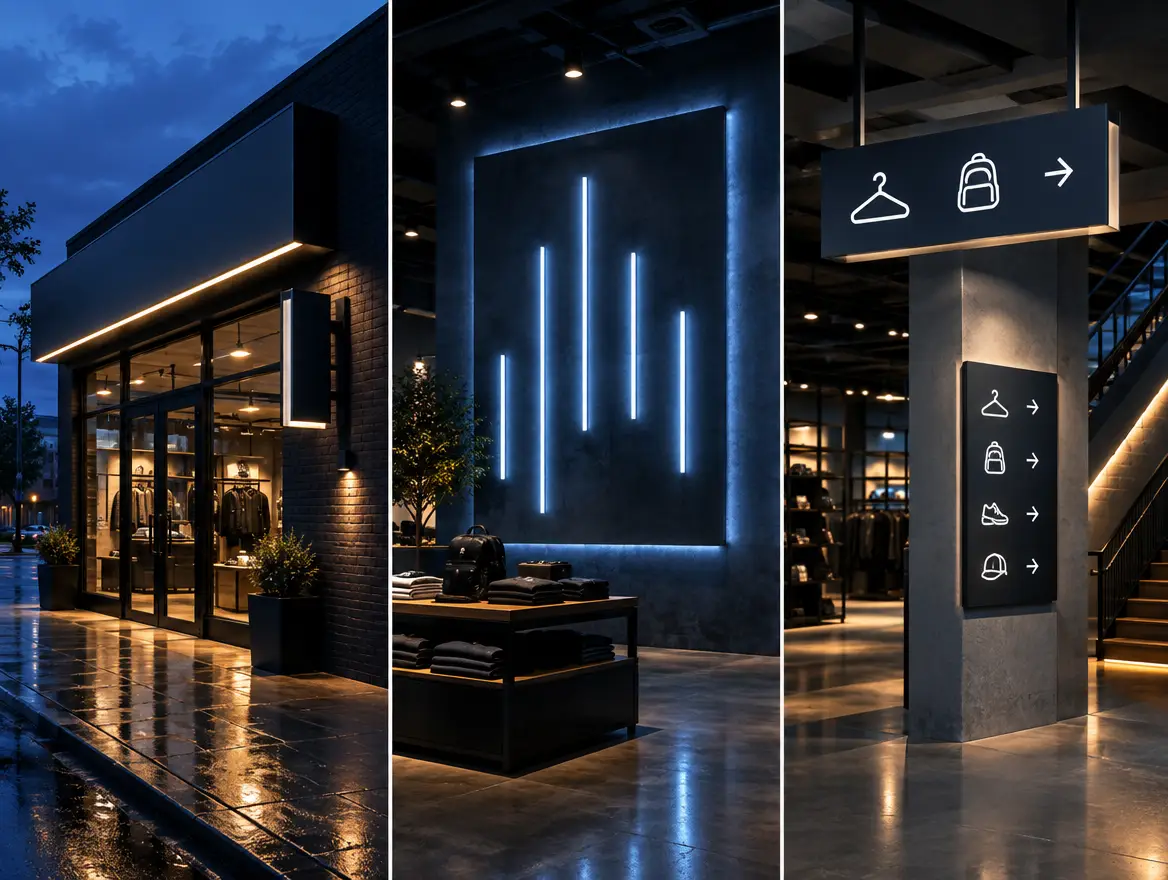 The right sign mix assigns each sign a specific job and budgets accordingly. Street visibility signs get priority, because they win customers before they enter. Brand moments come second. Navigation signs come last in cost but should never be cut entirely, because confusing stores lose sales.
Start with the three jobs
Every sign in a store does one of three jobs.
- Street visibility: fascia, blade signs, illuminated signs. They answer the question, "Is that a shop I want to visit?"
- Brand moment: neon feature pieces, brand walls, hero window displays. They answer, "Is this a place I remember and share?"
- Customer navigation: wayfinding, category headers, pricing and information signs. They answer, "Where do I go and what do I do next?"
When a budget is tight, retailers often cut the wrong thing. They keep a large brand wall and cheap out on the fascia, or they skip wayfinding because it feels minor. A better approach is to rank the three jobs against your business model. A takeaway or convenience store lives on street visibility. A boutique or gift store often leans on brand moment. A larger-format store with multiple categories needs navigation.
Match location to sign type
A strip shop on a busy Sunshine Coast road has different needs from a centre tenancy. Strip shops usually benefit from a strong, illuminated fascia that reads from a moving car. Centre tenancies have a shopfront that is judged inside a controlled design envelope, so projecting and illuminated elements are shaped by the centre's rules. Standalone tenancies often have more freedom but also more scrutiny from Council.
Keep the system consistent
A sign mix works when the pieces look like they belong together. Consistent typefaces, colour values, mounting methods and illumination colour temperature make a modest budget look deliberate. Mismatched pieces from different suppliers make even expensive signs look patched together. This is the practical argument for using a single signage partner across the whole fitout.
Shopping Centre Tenancy Signage: Design Criteria and Landlord Approvals
Shopping centre tenancy signage must comply with the landlord's tenancy design guidelines, and your sign drawings usually need written approval before fabrication begins. Rejections are common when drawings are incomplete or ignore the centre's rules. Submit early, submit complete, and leave time for at least one round of comments.
What tenancy design criteria typically cover
Every centre writes its own criteria, so always work from the document your leasing or design coordinator supplies. In general, tenancy guidelines address:
- Permitted sign positions, such as shopfront fascia, return walls or hanging signs under the mall canopy.
- Maximum dimensions, depth and projection from the shopfront line.
- Materials and finishes, including restrictions on exposed fixings or certain plastics.
- Illumination type, brightness and colour, and whether flashing or animated elements are allowed.
- Required construction details, such as concealed wiring and access for maintenance.
- Restrictions on window coverage, so shopfronts stay open and visible.
The guidelines are part of your lease obligations in most cases. Check the lease and the design criteria together, and confirm any questions with the centre's design coordinator in writing. Queensland retail leases are also subject to the Retail Shop Leases Act 1994, so seek independent legal advice about your lease terms if anything is unclear.
The shop drawing submission
A shop drawing submission shows the landlord exactly what will be built. A good package usually includes a scaled elevation of the shopfront with the sign positioned and dimensioned, a section showing depth and fixing method, materials and colour call-outs, illumination details and power requirements, and a plan view if the sign projects. Your sign maker should prepare this from a site measure, not from guesswork.
Common causes of rejection
Based on how approval processes work in general, the usual problems are avoidable:
- Signs that exceed the allowed zone, whether in height, width or projection.
- Missing detail, such as no fixing information, no section or no illumination specification.
- Drawings not based on a measured site, so dimensions clash with the actual shopfront.
- Brand elements that conflict with centre rules, such as bright colours, reflective faces or animated lighting.
- Inconsistent drawings between trades, where the shopfitter's elevation and the sign drawing disagree.
- Late submission, which leaves no time for a revision before the fitout deadline.
Treat the first submission as a conversation, not a pass or fail test. Many centres will return comments. Having a sign maker who can revise drawings quickly turns a potential delay into a minor adjustment.
Strip shops and standalone tenancies
Not every tenancy sits inside a centre, but the same discipline applies. Strip shop landlords and body corporates may have their own sign rules. Council may also need to assess some signs, depending on the type, size, illumination and the planning scheme that applies to the property. Check with Sunshine Coast Council early, and confirm whether your proposed signs need an approval or can proceed under existing arrangements. This article does not cover council rules in detail, so confirm the current requirements for your address directly.
Fitout Timeline: When to Brief Your Sign Maker
Brief your sign maker before the shopfitting drawings are finalised, ideally at concept stage. The sequence runs from site measure to design, proofs, landlord approval, fabrication and installation. Exact durations vary by sign type and centre, so ask for a written schedule early and work backwards from your opening date.
The typical stages
The order below is how a well-run signage fitout generally flows. Durations depend on complexity, approvals and fabrication queues, so confirm each stage with your supplier rather than assuming.
- Briefing and concept. You share the brand guidelines, floor plan, lease or tenancy criteria and your target opening date. The sign maker advises on the sign mix.
- Site measure. Accurate dimensions of the shopfront, fascia, walls and window glazing. This is the basis of every drawing.
- Design and proofs. Scaled drawings and visuals for your sign-off, including materials, colours and illumination.
- Landlord and, where needed, council submissions. Shop drawings go to the centre or landlord. Wait for written approval before you commit to fabrication.
- Electrical and shopfitting coordination. Power points, transformers, access panels and blocking are confirmed with your electrician and builder.
- Fabrication. Signs are manufactured. Illuminated and custom pieces take longer than printed graphics.
- Installation. Fascia and illuminated signs are fitted, then window graphics and interior pieces. Final electrical connection and testing follow.
- Handover. Check fixings, illumination, finishes and any defects list, and collect maintenance advice.
Aligning with electrical and shopfitting trades
Most signage delays are really coordination delays. Illuminated signs need a power supply at the right position, usually before ceilings or fascias are closed. Heavy signs need structural fixing points or blocking behind walls. Interior brand walls need the shopfitter to leave the surface clean and ready.
The fix is simple. Share the sign drawings with your builder and electrician as soon as they exist, and ask them to mark up conflicts. A licensed electrician should handle the supply and final connection, while the sign maker supplies the sign and the technical requirements.
A hypothetical scenario
Consider a retailer fitting out a tenancy in a Sunshine Coast shopping centre. The shopfitting runs to plan. The fascia sign is ordered once the fitout is almost complete, because the owner assumes the sign maker only needs a few days. The drawings go to centre management late, with no fixing section and an illumination level above the guideline. They are returned with comments. Revisions, resubmission and a fabrication queue follow. The store is finished, but the sign is not, and the retailer opens with a temporary banner and a lost trading period.
Now reverse it. The same retailer briefs a sign maker at concept stage. The site measure happens before the shopfitting drawings are issued. The drawings meet the tenancy criteria on the first submission, or need only a minor revision, and the electrician has the power point positioned in the right place. Fabrication starts while the shopfitters are still on site, and installation fits neatly into the final days. The only difference is the order of events.
Coastal Durability and Maintenance
Exterior signs on the Sunshine Coast face salt air, humidity, strong sun and storms, so materials and finishes must be chosen for the conditions. Specify corrosion-resistant metals, quality coatings and sealed electrical components at the start, then plan routine cleaning and inspection to protect your investment.
Salt-laden air accelerates corrosion on unsuitable metals and fixings. UV exposure fades inks and degrades some plastics. Humidity can find its way into poorly sealed illuminated signs. These issues are manageable, but only when materials are specified for the environment rather than for the lowest upfront price. Our separate materials coverage goes into specific choices for coastal conditions.
For maintenance, keep it simple:
- Wash exterior faces and fixings with fresh water and a mild cleaner on a regular schedule.
- Inspect fixings, seals and electrical enclosures after severe weather.
- Report flickering, dark sections or moisture inside illuminated signs promptly.
- Keep vegetation, awnings and other fitout items from blocking or damaging signs.
If you are comparing quotes, ask each supplier what materials and finishes they are proposing and why. A cheaper sign that needs replacement early is not cheaper.
Budgeting for Retail Signage Fitouts
Signage cost is driven by size, materials, illumination, complexity, the number of sign types, access and installation, and approval work. You can control spend by ranking signs by their job, staging non-critical pieces and designing modular elements that survive a rebrand. Always request itemised, written quotes.
Main cost drivers
- Size and projection. Larger and deeper signs need more material, stronger fixing and often more installation effort.
- Illumination. Internally lit and halo-lit signs cost more than non-illuminated ones because of electronics, power supplies and extra labour.
- Materials and finish. Coastal-grade materials and quality coatings add upfront cost and reduce long-term replacement.
- Complexity. Custom shapes, multiple layers and dimensional lettering take more fabrication time than flat panels.
- Installation conditions. Height, access equipment, after-hours work and difficult fixing surfaces all affect cost.
- Approvals and drawings. Detailed shop drawings and revisions take time. A supplier who handles them in-house saves you coordination effort.
- Number of sign types. A package across exterior, interior and illuminated signs allows consistent design and efficient installation.
Staged installs
You do not always need every sign on opening day. A practical staging approach is:
- Opening day essentials: fascia, illuminated signs, entry and window graphics, core wayfinding.
- Soon after opening: interior brand wall, feature neon, secondary category signs.
- Later: seasonal graphics, expanded wayfinding and promotional pieces.
Staging works only when the future signs are planned now. Power points, blocking and wall surfaces for later installs should be included in the shopfitting scope, so you are not opening walls again.
Allow for future rebrands
Brands change. A modular design lets you swap faces, graphics or lettering without replacing the whole structure. Using standard fixing methods, accessible electrical components and replaceable panels reduces future cost. Ask your sign maker to design for the second life of the sign, not just the first.
Why Signage Belongs on the Critical Path
Our position is simple: signage should be treated as a critical-path item in every retail fitout, not a finishing touch. Sign drawings are inputs to the shopfitting drawings. They determine fascia depth, power locations, wall blocking and sometimes even the shopfront layout.
Most fitout programmes list signage near the end, with a short allowance. That makes sense if you think of signs as stickers. It makes no sense when you consider that illuminated and fabricated signs need landlord approval, electrical supply, structural fixing and a fabrication slot. Every one of those dependencies sits upstream of installation.
The practical consequence is that the sign maker should be on the project team at the same time as the shopfitter, not after. We recommend three habits:
- Book the site measure before shopfitting drawings are finalised, so the drawings reflect real dimensions.
- Issue sign drawings to the builder and electrician immediately, so conflicts are fixed on paper.
- Lodge landlord submissions as soon as drawings are ready, because the approval clock does not start until you do.
There is also a commercial reason for a single signage partner. When exterior, interior and illuminated signs come from one supplier, you get one set of drawings, one schedule and one coordinated quote. Fewer handovers mean fewer errors, and fewer hands to chase when something slips.
Start your fitout signage with a site measure
If you are about to start a retail fitout on the Sunshine Coast, book a site measure and fitout signage consultation with Sunquest Signs at the beginning of your project, ideally before your shopfitting drawings are finalised. We will review your tenancy criteria, recommend a sign mix for your budget and provide one coordinated quote covering every sign type.
References
- Sunshine Coast Council, official website for planning and development information
- Australian Building Codes Board, National Construction Code
- Queensland Government, Queensland Legislation (Retail Shop Leases Act 1994)
Talk to a signage expert
Tell us about your project and we'll come back with options and honest advice.
Get in TouchFrequently Asked Questions
How early should I brief a sign maker for a retail fitout?
Brief your sign maker at concept stage, before shopfitting drawings are finalised. Early briefing lets the site measure, sign drawings, landlord approval and electrical planning happen alongside the shopfitting rather than after it. Late briefing is the most common cause of signage holding up an opening date.
Do I need landlord approval for shop signs?
In most shopping centres and many strip shop leases, yes. You will typically need written approval of sign drawings before fabrication. Check your lease and the tenancy design criteria, and confirm requirements with the centre's design coordinator or your landlord in writing.
Do I need council approval for a shop sign on the Sunshine Coast?
It depends on the sign type, size, illumination and the planning rules for your property. Some signs may need assessment, others may not. Check directly with Sunshine Coast Council for your address before you order, and ask your sign maker to help prepare supporting drawings.
What signs does a new store need?
Most new stores need a shop front fascia or primary exterior sign, illumination suited to trading hours, window graphics, an interior brand element and basic wayfinding. The right mix depends on your location, store format and budget. Rank each sign by its job: visibility, brand moment or navigation.
Can one company handle all of my fitout signage?
Yes. Using one signage partner for exterior, illuminated, window, interior and wayfinding signs gives you consistent design, one set of drawings, coordinated installation and a single quote. It also reduces the risk of conflicts between suppliers and trades.
Related Articles
Sunshine Coast Signage Project Gallery: Real Local Sign Installs by Suburb and Sign Type
Signage in Kawana: Sign Options for Birtinya, Buddina and Warana Businesses, Approvals and Costs
Shop Front Signs in Caloundra: Precinct Styles, Coastal Materials, Council Rules and Costs
Signs that set you apart
Over 40 years on the Sunshine Coast. Design, compliance, manufacture and installation handled end to end.
Get a Free Quote