
Signage permit and approval management

Signage permit and approval management is the coordinated process of identifying every consent a sign needs, preparing compliant drawings and evidence, lodging applications, answering authority queries, and closing out conditions before manufacture or installation. In Australia, it commonly spans council planning, building, electrical, road, heritage, landlord and site-specific approvals.
Introduction
A sign can be suitable for a brand and still fail planning, engineering or property requirements. Finding that out after manufacture creates redesign costs, installation delays and disputes over responsibility. Approval management addresses those risks before irreversible work begins.
This guide explains how Australian signage approvals work, which documents authorities expect, where applications become stuck and how to manage approvals across multiple sites.
Ready to make your business impossible to miss?
Design, manufacture and installation, all under one roof in Warana.
Get a Free QuoteKey takeaways
Effective signage approval management starts before detailed design. It treats council consent as one part of a broader approval chain, records assumptions in writing and prevents manufacture until critical conditions are understood. The objective is not merely obtaining a permit. It is obtaining approval for a sign that can actually be manufactured, installed and maintained.
- Approval requirements depend on the sign, property, planning controls and installation method.
- Council planning consent does not automatically cover structural, electrical or property approvals.
- A site audit should happen before final drawings and permit lodgement.
- Accurate elevations, dimensions, mounting details and illumination information reduce avoidable queries.
- Multi-site programmes need a separate approval status for every location.
- Manufacture should not begin while material approval risks remain unresolved.
Summary table
The approval pathway is easier to control when each consent is treated as a separate decision. The following table shows the main approval categories, who usually controls them and what each reviewer is assessing. The exact pathway varies between Australian states, councils, properties and sign types.
| Approval or review | Typical decision-maker | Main question | Common evidence |
|---|---|---|---|
| Planning or sign permit | Local council or planning authority | Is the sign acceptable under local planning controls? | Site plan, elevations, dimensions, content and illumination details |
| Building approval | Building surveyor, certifier or council | Is the supporting structure compliant and safe? | Structural design, engineering certification and construction details |
| Property consent | Owner, landlord, centre manager or body corporate | Is the sign permitted under the lease and property rules? | Design package, location plan, finishes and installation method |
| Electrical compliance | Licensed electrical contractor and relevant authority | Is illuminated signage supplied and installed correctly? | Electrical scope, isolation details and completion documentation |
| Road authority consent | State or local road authority | Could the sign affect road safety or controlled land? | Sightline assessment, setback, brightness and operational details |
| Heritage review | Council or heritage authority | Does the design respect heritage significance and fabric? | Photomontage, fixing details, colours and heritage response |
| Installation access | Property manager, council or site controller | Can installation proceed safely and lawfully? | Work method, traffic plan, access booking and contractor documents |
What approvals can an Australian sign require?

An Australian sign may require planning consent, a sign permit, building approval, structural certification, electrical compliance, road authority consent and property-owner approval. Heritage controls, body corporate rules and installation access permits can add further layers. The correct combination depends on the location, sign construction, illumination, dimensions and fixing method.
Planning and sign permits
Local planning rules commonly regulate where a sign can sit, how large it can be and whether it is illuminated. Controls may also distinguish between wall signs, projecting signs, freestanding pylons, roof signs, digital displays and temporary signs.
Some signs may be exempt under a local planning scheme or state framework. Exempt does not mean unregulated. Conditions can still apply to dimensions, location, illumination and building attachment. The exemption should be checked against the proposed design rather than assumed from a sign category.
The City of Perth sign permit application is one example of a council-specific pathway. It provides local application information and supporting downloads. Another council may use different definitions, forms and assessment criteria.
Building and structural approval
A planning approval addresses land use and visual impact. It does not necessarily establish that the sign structure is safe.
Freestanding signs, large wall signs, projecting structures and signs installed above public areas can require structural design or certification. Reviewers may consider wind actions, footing design, connection details, supporting wall capacity and corrosion exposure. Existing structures also need scrutiny. A drawing showing bolts into a wall is not proof that the wall can carry the imposed loads.
The National Construction Code is maintained by the Australian Building Codes Board and is given legal effect through state and territory legislation. The relevant approval pathway should be confirmed with the appointed building professional and local authority.
Electrical and illumination requirements
Illuminated signs create two separate questions. Is the electrical installation compliant, and is the emitted light acceptable for the location?
The design package should identify power demand, supply location, isolation, cable routes, drivers or power supplies and access for maintenance. Electrical work must be completed by appropriately licensed contractors under the rules applying in the relevant state or territory.
External illumination may also need assessment for glare, spill and operating hours. AS/NZS 4282:2019, Control of the obtrusive effects of outdoor lighting, is published by Standards Australia. Planning conditions may refer to that standard or impose location-specific limits.
Landlord, body corporate and centre management consent
Private property consent is distinct from council approval. A council may approve a sign that the lease, design manual or body corporate rules prohibit.
Retail centres and managed properties often control colours, sign zones, penetrations, access times, contractor induction and reinstatement. The safest approach is to obtain written property consent against a clearly labelled drawing revision. An informal email saying a concept "looks fine" is not the same as approval to manufacture and install.
Road, heritage and special-site controls
Signs near controlled roads may require additional review, particularly when they are digital, illuminated, freestanding or visible to approaching traffic. Heritage properties can require fixing methods that protect significant fabric. Airports, hospitals, transport sites and government properties can impose their own technical and access requirements.
These controls are easy to miss because they may sit outside the ordinary council permit form. A proper approval review asks who controls the land, the building, the road interface and the installation area.
How should signage permit management work?

Signage permit management should follow a controlled sequence: define the proposed sign, audit the site, identify every approval authority, test the concept against applicable controls, prepare coordinated documents, secure property consent, lodge applications and manage conditions. Manufacture begins only when unresolved approval risks have been accepted and documented by the responsible parties.
Start with an approval matrix
An approval matrix records the decisions required for each sign and site. It should identify:
- The property owner and authorised approver
- The relevant council and planning controls
- Whether building or structural approval is expected
- Heritage or road authority involvement
- Electrical and illumination requirements
- Required drawings and supporting reports
- The person responsible for each submission
- Application status, conditions and approved revision
This is more reliable than a generic checklist because it assigns ownership. A checklist may say "landlord approval required". A matrix states who must obtain it, which drawing was submitted and whether approval was conditional.
Audit the site before final design
Desktop information is useful, but it cannot confirm every physical constraint. A site audit should check available sign zones, dimensions, wall construction, existing services, access, visibility, power and likely installation methods.
The audit should also identify discrepancies between lease plans, architectural drawings and actual conditions. Existing elevations can become outdated after facade work or previous tenancy changes.
A site photograph without dimensions is not a measured survey. Conversely, measurements without wide photographs may not explain traffic sightlines, adjacent signs or architectural context. Both forms of evidence are useful.
Run a planning feasibility check
Before producing a full drawing package, compare the proposed sign with relevant planning controls. Check sign type, dimensions, projection, height, setbacks, illumination, animation, operating hours and heritage overlays.
The objective is to identify likely refusal points early. If a proposal exceeds a control, the project team can redesign it or prepare a reasoned planning response. Quietly omitting the issue from the application usually creates a formal information request later.
Coordinate property consent and council lodgement
The sequencing depends on the authority and property. Some councils require the owner's signature or consent at lodgement. Some landlords want to review the council-ready package before authorising submission.
Keep these approvals aligned to one drawing revision. If the landlord approves revision B but the council receives revision D, the project does not have a single approved design. Revision control should show what changed, when and why.
Manage requests for further information
Authority questions are part of the assessment process. Responses should be complete, coordinated and lodged through the required channel. Sending a new elevation without updating the sign schedule can introduce contradictions.
Where a question requires engineering, planning or electrical input, send it to the appropriate specialist. Permit coordination does not replace professional certification. Its role is to ensure the right evidence reaches the right reviewer.
Close out conditions before installation
Approval conditions may affect materials, brightness, operating hours, setbacks, maintenance or expiry. Convert those conditions into design, production and installation actions.
The approved drawings and conditions should be included in the production handover. Installers need the same controlled information as the authority. After installation, retain certificates, photographs and any close-out records required by the approval.
What documents strengthen a signage application?
A strong signage application uses coordinated documents that allow the reviewer to understand the site, design, construction and effects without filling gaps by assumption. At minimum, most applications benefit from a site plan, existing and proposed elevations, sign dimensions, materials, content, illumination details, mounting information, property consent and clear drawing revision control.
Site plan and location context
The site plan should identify property boundaries, streets, buildings and the exact sign position. For freestanding signs, show setbacks and nearby access points. For wall signs, connect the sign location to a labelled elevation.
Location context matters because the same sign can create different planning effects on different facades. A projecting sign above a private car park is not assessed in the same context as one above a public footpath.
Existing and proposed elevations
A useful elevation shows the entire relevant facade, not a tightly cropped sign graphic. Include overall sign dimensions, height above ground, projection and relationship to architectural features.
Photomontages help reviewers understand appearance, but they should not replace dimensioned drawings. Perspective images can distort scale. The technical drawing remains the controlled approval document.
Sign schedule
A sign schedule gives every sign a unique identifier and records its type, dimensions, illumination, location and drawing reference. This is particularly important when one site contains several signs.
Use the same identifiers across plans, elevations, engineering and approval correspondence. Terms such as "main sign" or "side sign" become ambiguous when designs change.
Construction and fixing details
Planning reviewers may not need fabrication-level detail, but the application should explain how the sign relates to the building. Building and engineering reviewers need considerably more information.
Show support frames, brackets, penetrations, footings and relevant substrate assumptions. If the substrate has not been verified, label that limitation and arrange investigation before manufacture. Concealing uncertainty inside a neat drawing does not remove the risk.
Illumination and digital display information
For illuminated signs, state the illumination method, orientation and proposed operating behaviour. Digital displays may require details about brightness control, transitions, dwell behaviour and hours of operation, depending on the authority.
AS/NZS 4282:2019 provides a recognised framework for assessing obtrusive outdoor lighting. A qualified lighting professional may be required where surrounding uses or approval conditions create sensitivity.
Content and accessibility checks
Sign content can create legal and operational issues beyond planning. Claims should be accurate and capable of substantiation. The ACCC guidance on false or misleading claims explains obligations applying to representations made to consumers.
Wayfinding and identification signs should also be reviewed within the project's accessibility strategy. The Disability Discrimination Act 1992 is federal legislation, while building access requirements and relevant Australian Standards may also apply. Compliance depends on the sign's purpose and project context.
Why do signage approvals become delayed or rejected?
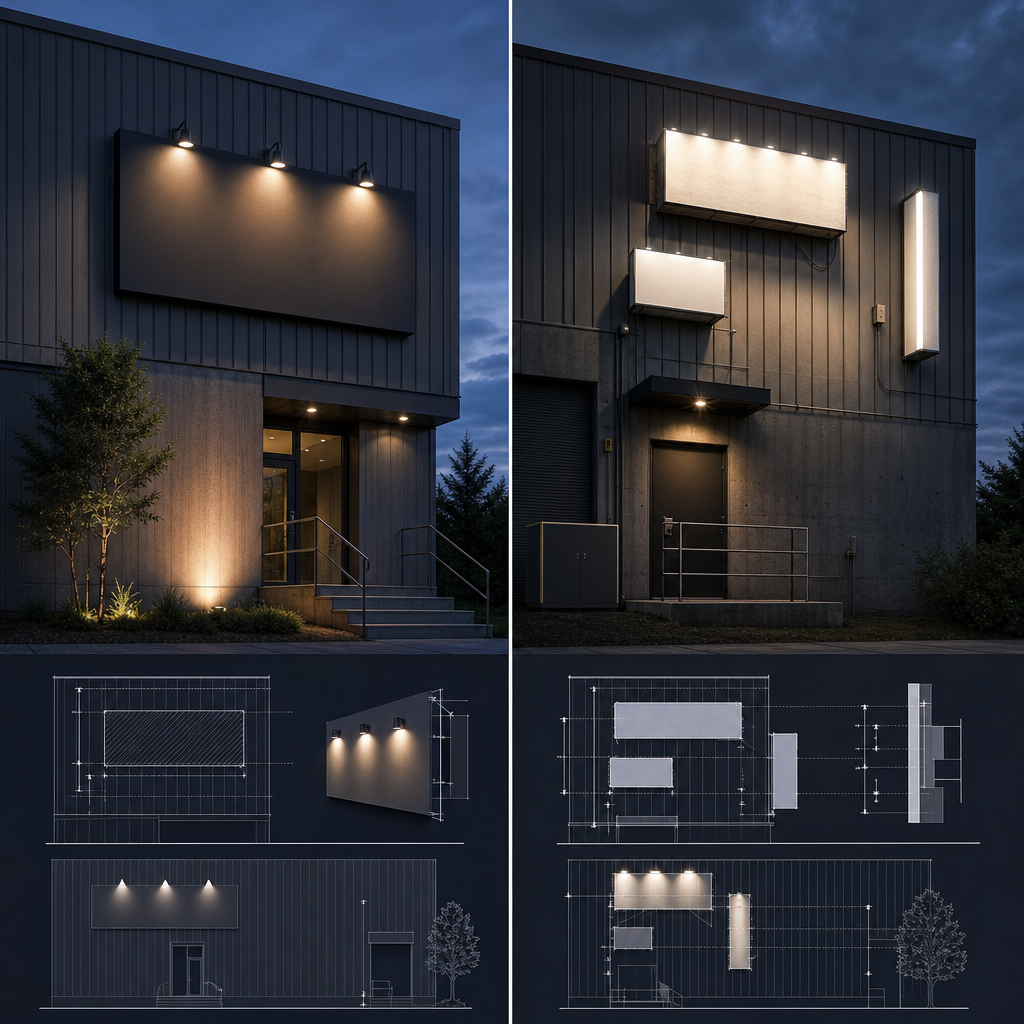
Signage approvals usually become delayed when the authority cannot verify what is proposed, when the design conflicts with a planning control or when another decision-maker has been overlooked. Inconsistent drawings, missing owner consent, unverified dimensions, vague illumination details and changes after lodgement commonly create avoidable assessment work and approval uncertainty.
The wrong sign category is used
Planning schemes often define sign types precisely. Calling a structure a wall sign does not make it one if it projects, stands independently or extends above the roofline. Classification affects applicable controls and documentation.
Confirm the category from the actual form and construction, not the preferred approval pathway.
Drawings contradict each other
A site plan may show one location while the elevation shows another. Dimensions may differ between the sign schedule and engineering. These inconsistencies force the assessor to request clarification.
A coordinated pre-lodgement review should compare every sign identifier, dimension and revision across the full package.
Owner consent is informal or incomplete
The applicant may have approval from a tenancy manager but not the legally authorised owner representative. Alternatively, the consent may refer to an earlier design.
Confirm who can provide consent and what form the authority accepts. Keep the signed consent with the submitted drawing set.
Manufacture starts too early
Starting production before approval can appear to save time. It actually moves regulatory risk into physical stock. If the authority changes dimensions, materials or illumination, the manufactured sign may need rework or replacement.
Early manufacture is only rational when the unresolved risks are clearly identified, financially accepted and technically reversible.
Installation planning is left until the end
A valid sign approval does not reserve a crane bay, close a footpath or grant access to a shopping centre loading dock. Installation may require separate traffic, access or work permits.
Approval planning should therefore include the installation environment. Otherwise, the sign can be approved and completed but unable to reach its final position.
How should multi-site signage approvals be managed?
Multi-site signage approvals should use a standard governance system without assuming every location has the same rules. Standardise sign families, drawing templates, document naming, approval matrices and reporting. Then assess each site's planning controls, property consents, physical conditions and authority requirements separately. Portfolio consistency comes from controlled variation, not copied applications.
A national brand rollout may use one design intent, but councils can classify or assess that design differently. Lease requirements can also vary between shopping centres, standalone properties and strata sites.
Create a site-specific record containing:
- Confirmed property and authority contacts
- Site audit information
- Proposed sign schedule
- Applicable controls and approval pathway
- Submitted and approved drawing revisions
- Conditions affecting production or operation
- Installation permissions and close-out records
Group sites by approval complexity rather than geography alone. Straightforward replacements can follow one workflow. Heritage sites, digital signs and freestanding structures need specialist review.
Reporting should distinguish between "lodged", "approved with conditions", "property approved" and "released for manufacture". These are not interchangeable milestones. A portfolio dashboard that only says "approved" hides the decisions still outstanding.
Standard details can still provide value. Repeated sign cabinets, fixing concepts and illumination specifications reduce design variation. However, standard engineering should not be applied blindly where substrates, wind exposure or support conditions differ.
Approval certainty should come before design polish
The strongest permit strategy is not to finish the creative concept and then ask how to approve it. Approval feasibility should shape the concept from the beginning. That position may feel restrictive, but it protects the design intent by preventing late compromises made under manufacturing, lease or opening-date pressure.
A polished photomontage can create false confidence. It answers what the sign may look like, not whether the wall can support it, whether the landlord permits penetrations or whether illumination affects nearby properties.
The most useful project document is often the approval assumptions register. It records statements such as:
- The facade substrate is assumed to be suitable pending verification.
- Existing power is assumed to be available near the proposed sign.
- Owner consent is required before council lodgement.
- Illumination is subject to authority review.
- Final dimensions depend on a measured site audit.
This register makes uncertainty visible while it is still manageable. It also creates a clean boundary between design intent, verified facts and specialist advice.
Another practical principle is to separate approval gates. A project can pass concept review but fail technical review. It can receive council consent but still lack property access. Defining separate gates prevents a partial approval from being treated as permission to complete everything.
Permit management is therefore not administrative paperwork at the end of a signage project. It is design risk management from site investigation through installation. To discuss the approval pathway for a new sign, refurbishment or multi-site programme, contact Sunquest Signs before finalising manufacture.
References
These sources provide recognised Australian legal, technical and council context for signage approval management. Local requirements still need to be checked with the authority controlling the specific property and proposal. Standards may require purchase, and professional advice may be necessary for planning, engineering, electrical, access or legal questions.
- Australian Building Codes Board, National Construction Code
- City of Perth, Sign permit application
- Standards Australia, including AS/NZS 4282:2019, Control of the obtrusive effects of outdoor lighting
- Australian Government, Disability Discrimination Act 1992
- Australian Competition and Consumer Commission, False or misleading claims
Talk to a signage expert
Tell us about your project and we'll come back with options and honest advice.
Get in TouchFrequently Asked Questions
Do all business signs need council approval?
No. Some signs may be exempt if they satisfy every condition in the applicable planning rules. Other signs require planning consent, a local sign permit or building approval. Property-owner consent can still be necessary even when council approval is not.
Who is responsible for obtaining a signage permit?
Responsibility depends on the contract, lease and council process. The applicant may be the business, property owner, signage provider or planning consultant. The project should name one approval coordinator and record responsibility for supporting documents.
Can a sign be manufactured while the permit is being assessed?
It can, but doing so carries redesign and rework risk. Manufacture should wait until material approval issues are resolved. If production begins earlier, the unresolved assumptions and financial responsibility should be documented.
Is landlord approval enough to install a sign?
Not necessarily. Landlord consent does not replace council planning, building, electrical, road or heritage requirements. Installation access may also need separate bookings, induction, traffic control or work permits.
What happens if signage is installed without approval?
The relevant authority or property owner may require an application, modification, removal or other corrective action. Retrospective approval should not be assumed and depends on the applicable law, lease and safety issues.
Can one permit cover multiple signs at the same site?
Sometimes, depending on the council and approval pathway. Each sign should still have a unique identifier and complete documentation because changes can affect the wider approved drawing package.
Signs that set you apart
Over 40 years on the Sunshine Coast. Design, compliance, manufacture and installation handled end to end.
Get a Free Quote